For Sale: 34 Mill, Hillsborough, NB - REW
Boost your listing
Listing featured. Your listing will be featured on REW.
View featured placement
$339,000
5 bd 2 ba 1840 sf House
$339,000

34 MillHillsborough, NB, E4H 2Z8

  • 5 Bed
  • 2 Bath
  • 1840 Sqft
  • House

About this home

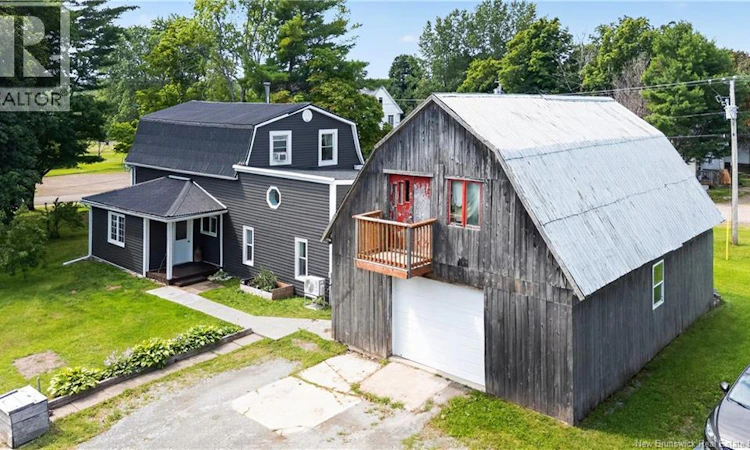
Are you looking for a large rural family home? Heres your chance! Welcome to 34 Mill Street, located on a quiet, one-way side street on a corner lot in Hillsborough. This spacious 5-bedroom, 2-bathroom home offers plenty of room for a growing family. The main level features a primary bedroom complete with a loft area, making the perfect office or library space, as well as a walk-in closet. Youll also find a convenient mudroom, ideal for outdoor gear or even as a gardening space for starting seedlings. The main floor offers an open-concept kitchen, living room, and dining area, along with a 4-piece bathroom and a dedicated laundry room. The laundry room could potentially be converted into an additional bedroom if more living space is needed. Follow the beautiful wooden staircase with custom wrought-iron railings to the second level, where youll find four additional bedrooms and a 3-piece bathroom. This renovated modern farmhouse is cozy and comfortable, with heating provided by three mini-splits, electric baseboards, and a woodstove. There is also a propane fireplace insert that is currently not connected. Patio doors from the dining room lead to the rear deck, a wonderful spot to enjoy the evening sun and unwind after a long day. The front deck provides another inviting outdoor space to enjoy the morning sunshine. Outside, youll find a detached garage with a seasonal loft, mature trees, and established chestnut and pear trees. The property has seen numerous upgrades over the years, including a new roof, some electrical updates, siding, insulation, new doors, and a new septic line. Conveniently located close to local amenities, including the rink, schools, golf course, pharmacy, bakery, and much more, 34 Mill Street is ready to welcome its new owners. Contact your REALTOR® today to book your private showing! (id:63626)
Listed by: Nick Dunfield, Salesperson, Keller Williams Capital Realty

Home facts and features

Price details
List Price
$339,000
Gross Taxes for 2026
$2,654
Home facts
Bedrooms
5
Full Bathrooms
2
Parking Details
Detached Garage
Property Type
House
Lot Size
13503 ft²
Depth
Title
Freehold
Exterior Finish
Vinyl
Heating Type
Heat Pump, Baseboard heaters, Stove, Electric, Wood
Cooling
Heat Pump
Features
Balcony/Deck/Patio, Golf course/parkland
Agent details
Primary Agent
Nick Dunfield
Primary Broker
Keller Williams Capital Realty
Listing details
Days on REW
3 Days
MLS® Number
NB145469
Source
Canadian Real Estate Association

Is this your listing? Help it to stand out.

Mortgage Calculator

Estimated Payments
Purchase Price
Mortgage Total
Down Payment
Amortization
25 Years
Interest Rate
3.99%

The displayed rates are provided as guidance only, are not guaranteed, or are to be considered an approval of credit. Approval will be based solely on your personal situation. You are encouraged to speak with a Mortgage Professional for the most accurate information and to determine your eligibility.

Property Insights

Hillsborough Elementary School
  • n/a
  • K - 5
  • In Catchment
Caledonia Regional High School
  • n/a
  • 6 - 12
  • In Catchment
School catchments and distances are intended to be used as reference only. To verify enrolment eligibility for a property, contact the school directly.Report Incorrect Info
Listing data is subject to copyright, disclaimer, and additional requirements from the data provider. See our Terms of Use for terms applicable to this listing. Listing data was last updated on 2026-08-15.
We use cookies and other technologies for functionality, security, and to provide you with a personalized experience on our online services. By continuing to use our online services, you agree to our Privacy Policy and Terms of Use. For information on how to adjust your privacy settings, visit our Cookie Policy.
Dismiss

