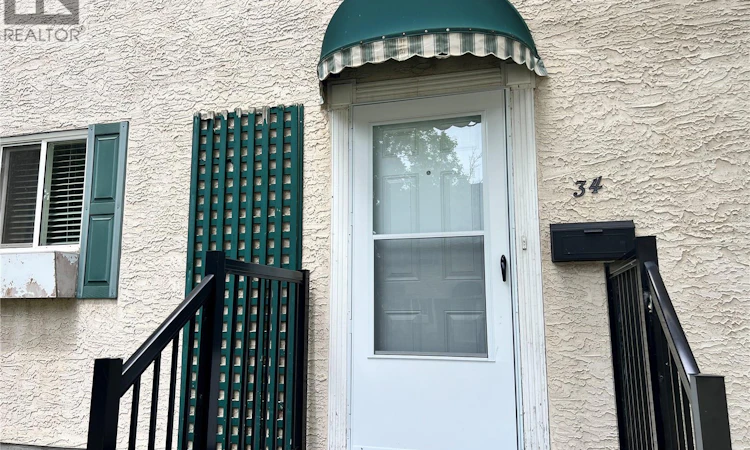
For Sale: 34 Killarney Way, Regina, SK - REW
Boost your listing
Listing featured. Your listing will be featured on REW.
View featured placement
$279,900
4 bd 2 ba 1248 sf Townhouse
$279,900

34 Killarney WayRegina, SK, S4S 6X8

  • 4 Bed
  • 2 Bath
  • 1248 Sqft
  • Townhouse

About this home

Welcome to 34 Killarney Way, a well-maintained and updated 1248 sq ft townhome offering excellent value in Regina’s south end. This four-bedroom, two-bathroom condo features a functional layout across all three levels. The main floor includes a renovated kitchen along with updated flooring, doors, windows, and trim throughout. The bedrooms are all generously sized. The finished basement adds additional family room and den, laundry, and storage area. The complex has recently completed major upgrades, including repaved roadways, sidewalks and driveways, updated front steps, new shingles, and a new pool liner, helping support long-term value. Condo fees include water, exterior maintenance, garbage, snow removal, reserve fund contributions, and insurance.This well managed condo complex also features an outdoor SWIMMING POOL providing a fantastic lifestyle amenity during the warmer months.Residents also enjoy access to an outdoor pool and recreation area. Conveniently located close to parks, schools, and all other south end amenities, this property represents excellent value in a highly sought after neighbourhood. (id:63626)
Listed by: Nadeem Islam, Salesperson, Sutton Group - Results Realty

Home facts and features

Price details
List Price
$279,900
Gross Taxes for 2026
$2,400
Strata Maintenance Fees
$485 Monthly
Home facts
Bedrooms
4
Full Bathrooms
2
Parking Details
Parking Pad, Parking Space(s)
Property Type
Townhouse
Year Built
Built in 1977 (49 yrs old)
Title
Condo/Strata
Heating Type
Forced air, Natural gas
Cooling
Central air conditioning
Pool
Outdoor Pool
Basement Details
Finished, Full
Features
Corner Site, Rectangular, Treed
Appliances
Dishwasher, Dryer, Microwave, Refrigerator, Stove, Washer, Window Coverings
Agent details
Primary Agent
Nadeem Islam
Primary Broker
Sutton Group - Results Realty
Listing details
Days on REW
2 Days
MLS® Number
SK042089
Source
Canadian Real Estate Association

Is this your listing? Help it to stand out.

Mortgage Calculator

Estimated Payments
Purchase Price
Mortgage Total
Down Payment
Amortization
25 Years
Interest Rate
3.99%

The displayed rates are provided as guidance only, are not guaranteed, or are to be considered an approval of credit. Approval will be based solely on your personal situation. You are encouraged to speak with a Mortgage Professional for the most accurate information and to determine your eligibility.

Property Insights

Dr. A.E. Perry School
  • n/a
  • K - 8
  • In Catchment
School catchments and distances are intended to be used as reference only. To verify enrolment eligibility for a property, contact the school directly.Report Incorrect Info
Listing data is subject to copyright, disclaimer, and additional requirements from the data provider. See our Terms of Use for terms applicable to this listing. Listing data was last updated on 2026-07-11.

