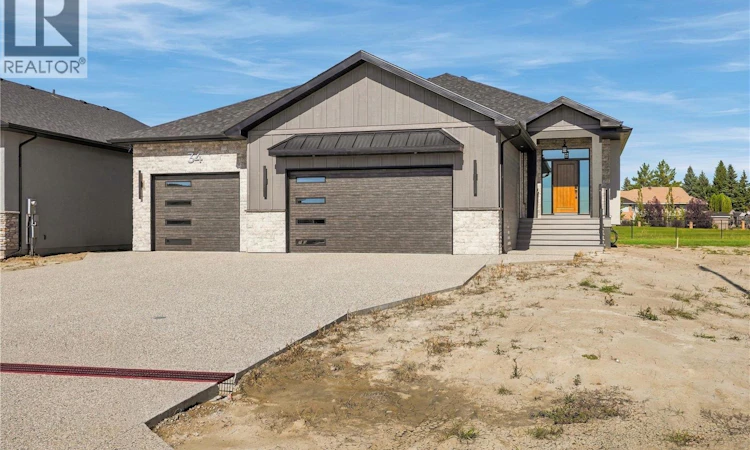
For Sale: 34 Huber Drive, Edenwold Rm No. 158, SK - REW
Boost your listing
Listing featured. Your listing will be featured on REW.
View featured placement
$1,325,000
5 bd 3 ba 1976 sf House
34 Huber Drive
Street ViewDirections
$1,325,000

34 Huber DriveEdenwold Rm No. 158, SK, S4L 0E7

  • 5 Bed
  • 3 Bath
  • 1976 Sqft
  • House

About this home

Presenting another stunning brand new custom home designed & built by Camelot Homes. Attention to detail, quality workmanship & selective choice of finishes is evident throughout. This spacious 1976 sqft bungalow is loaded with upgrades & custom details that are sure to please the discerning buyer. This home is fully finished top to bottom. Situated on a premium lot backing Aspen Links Golf Course in Emerald Park. The exterior is finished in acrylic stucco with real stone detailing & SmartSide siding. Exposed aggregate driveway & walk. The covered rear composite deck is screen enclosed (90% screen level) & complete w/natural gas line for a barbecue. The main floor showcases 9' ceilings, a beautiful blend of porcelain tile & engineered hardwood floors, a large front foyer & a modern open concept. Quartz countertops & custom cabinetry are found throughout. The spacious living room is accented by a modern style gas fireplace. The kitchen is stunning, full custom design, with a large island & loads of cabinet space. The dining area has room for a family sized table. A butlers pantry provides space & tidiness. The well-located mud room with adjoining laundry room leads to the garage. The primary bedroom has custom detailing, a large walk-in closet & a beautiful ensuite with dual sinks, soaker tub & custom tiled walk-in shower. Two more bedrooms & a full common bathroom completes the main level. A custom finished staircase with feature wall & accent lighting leads to the fully finished basement that offers a huge family room with adjoining rec-room. A gorgeous walk-up wet bar. Two large bedrooms, both with walk-in closets. A 3-piece bathroom. A gym/playroom. A dedicated office & a sizeable mechanical room. The oversized 3 car attached garage is fully finished, heated, offers approx 950 sqft, includes hot & cold waterlines, floor drain pits & side man door. This home includes Sask New Home Warranty. Price includes includes GST & PST. Please call for more info or to view. (id:63626)
Listed by: Jason Kostiuk, Salesperson, RE/MAX Crown Real Estate

Home facts and features

Price details
List Price
$1,325,000
Home facts
Bedrooms
5
Full Bathrooms
3
Parking Details
Attached Garage, Heated Garage, Parking Space(s)
Property Type
House
Lot Size
10890 ft²
Depth
Year Built
Built in 2025 (1 yrs old)
Title
Freehold
Style
Bungalow
Heating Type
Forced air, Natural gas
Cooling
Central air conditioning, Air exchanger
Basement Details
Finished, Full
Features
Double width or more driveway, Irregular lot size, Sump Pump
Appliances
Central Vacuum - Roughed In, Dishwasher, Dryer, Garage door opener remote(s), Hood Fan, Microwave, Refrigerator, Stove, Washer
Agent details
Primary Agent
Jason Kostiuk
Primary Broker
RE/MAX Crown Real Estate
Listing details
Days on REW
4 Days
MLS® Number
SK042321
Source
Canadian Real Estate Association

Is this your listing? Help it to stand out.

Mortgage Calculator

Estimated Payments
Purchase Price
Mortgage Total
Down Payment
Amortization
25 Years
Interest Rate
3.99%

The displayed rates are provided as guidance only, are not guaranteed, or are to be considered an approval of credit. Approval will be based solely on your personal situation. You are encouraged to speak with a Mortgage Professional for the most accurate information and to determine your eligibility.

Property Insights

Emerald Ridge Elementary School
  • n/a
  • K - 8
Lajord Colony School
  • n/a
  • K - 12
École White City School
  • n/a
  • K - 8
School catchments and distances are intended to be used as reference only. To verify enrolment eligibility for a property, contact the school directly.Report Incorrect Info

Cities near Edenwold Rm No. 158

    Neighborhoods near Edenwold Rm No. 158

      Listing data is subject to copyright, disclaimer, and additional requirements from the data provider. See our Terms of Use for terms applicable to this listing. Listing data was last updated on 2026-07-17.

