For Sale: 34 Dunn Drive, Bay Bulls, NL - REW
Boost your listing
Listing featured. Your listing will be featured on REW.
View featured placement
$589,900
3 + 1 bd • 3 ba • 3143 sf • House
$589,900

34 Dunn DriveBay Bulls, NL, A0A 1C0

  • 3 + 1 Bed
  • 3 Bath
  • 3143 Sqft
  • House

About this home

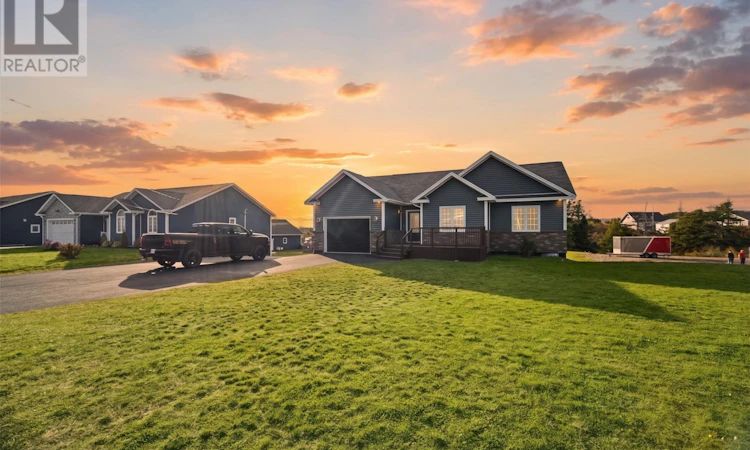
Welcome to 34 Dunn Drive, Bay Bulls! Situated on a beautifully landscaped ¾-acre lot backing onto a greenbelt, this impressive bungalow offers the perfect combination of space, comfort, privacy, and versatility, complete with a detached garage and ground-level in-law suite! Step inside to a spacious front foyer leading into a bright, inviting main floor featuring hardwood flooring throughout and ceramic tile in the kitchen. The open-concept kitchen, dining, and living areas are ideal for everyday living and entertaining. The kitchen features rich dark cabinetry, stainless steel appliances, ample counter space, and a large peninsula with seating. The adjoining living room offers a cozy atmosphere with a custom fireplace featuring a woodstove, plus a mini-split heat pump for year-round comfort. The main floor features three generously sized bedrooms, including a spacious primary suite complete with a walk-in closet, private ensuite, and patio doors leading directly to the back patio. Downstairs, the fully developed basement offers additional living space, including a recreation room, laundry room, and plumbing in place for another bathroom. An added bonus is the ground-level, one-bedroom open-concept in-law suite, complete with its own mini-split heat pump, ideal for extended family, guests, or flexible living arrangements. Outside, a paved driveway leads to the 24' x 30' detached garage, equipped with its own mini-split heat pump. An additional 20' x 20' concrete pad offers potential for a future extension or additional workspace. The expansive backyard provides plenty of room to relax and entertain, featuring a firepit area and the added privacy of backing onto a greenbelt. Whether you're hosting family gatherings or enjoying a peaceful evening outdoors, this property has plenty to offer. With four bedrooms in total, flexible living arrangements, a spacious detached garage, and a private setting, 34 Dunn Drive is a property you won't want to miss! (id:63626)
Listed by: Jill Mason, 3% Realty East Coast

Home facts and features

Price details
List Price
$589,900
Gross Taxes for 2026
$2,071
Home facts
Bedrooms
3 + 1
Full Bathrooms
3
Parking Details
Attached Garage, Detached Garage
Property Type
House
Lot Size
0 ft²
Depth
Year Built
Built in 2015 (11 yrs old)
Title
Freehold
Style
Bungalow
Exterior Finish
Vinyl siding
Heating Type
Electric, Wood, Mini-Split
Appliances
Dishwasher, Dryer, Refrigerator, Stove, Washer
Agent details
Primary Agent
Primary Broker
3% Realty East Coast
Listing details
Days on REW
8 Days
MLS® Number
1304548
Source
Canadian Real Estate Association

Mortgage Calculator

provided by REW Digital Ltd
Estimated Payments
Purchase Price
Mortgage Total
Down Payment
Amortization
25 Years
Interest Rate
3.99%

The displayed rates are provided as guidance only, are not guaranteed, or are to be considered an approval of credit. Approval will be based solely on your personal situation. You are encouraged to speak with a Mortgage Professional for the most accurate information and to determine your eligibility.

Property Insights

St. Kevins Junior High
  • n/a
  • 6 - 8
  • In Catchment
St. Kevin's High School
  • n/a
  • 9 - 13
  • In Catchment
Goulds Elementary School
  • n/a
  • K - 5
  • In Catchment
St. Peters Junior High School
  • n/a
  • 7 - 9
  • In Catchment
Newtown Elementary School
  • n/a
  • 4 - 6
  • In Catchment
St. Peters Primary School
  • n/a
  • K - 3
  • In Catchment
O'Donel High
  • n/a
  • 10 - 13
  • In Catchment
Mount Pearl Intermediate
  • n/a
  • 6 - 8
  • In Catchment
Mount Pearl Senior High
  • n/a
  • 9 - 13
  • In Catchment
Morris Academy
  • n/a
  • K - 5
  • In Catchment
School catchments and distances are intended to be used as reference only. To verify enrolment eligibility for a property, contact the school directly.Report Incorrect Info
Listing data is subject to copyright, disclaimer, and additional requirements from the data provider. See our Terms of Use for terms applicable to this listing. Listing data was last updated on 2026-10-28.
We use cookies and other technologies for functionality, security, and to provide you with a personalized experience on our online services. By continuing to use our online services, you agree to our Privacy Policy and Terms of Use. For information on how to adjust your privacy settings, visit our Cookie Policy.
Dismiss