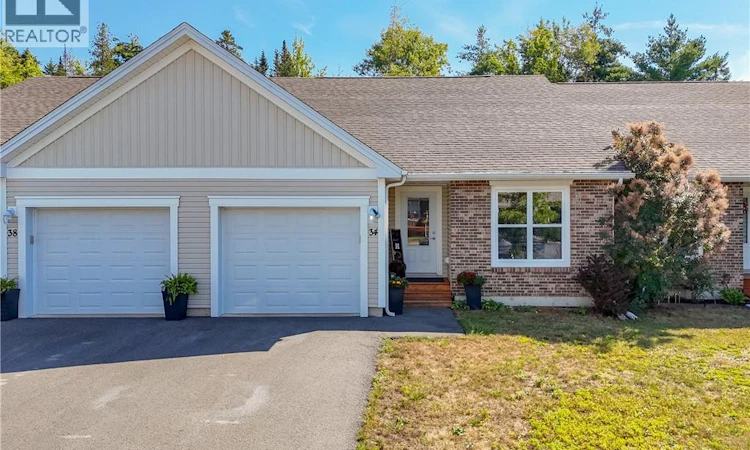
For Sale: 34 Carding Way, Fredericton, NB - REW
Boost your listing
Listing featured. Your listing will be featured on REW.
View featured placement
$439,900
4 bd 2 ba 1444 sf House
$439,900

34 Carding WayFredericton, NB, E3A 5X5

  • 4 Bed
  • 2 Bath
  • 1444 Sqft
  • House

About this home

Tucked into a quiet cul-de-sac in Fredericton's sought-after Devon/Marysville neighbourhood, 34 Carding Way is a garden home built for the way people actually want to live today. Whether you're downsizing and don't want to trade your garden for an apartment balcony, searching for genuinely accessible one-level living, or simply looking for a manageable home you can grow into, this property was designed with exactly that flexibility in mind. Built in 2017 to R-2000 standards and fitted with a radon mitigation system, the home offers the peace of mind of thoughtful, energy-conscious construction that's still less than ten years old. The main floor is where everyday life happens: a bright primary bedroom with a walk-in closet and 4-piece ensuite, a second main-floor bedroom, and an open kitchen, dining, and living space that flows naturally toward a private deck overlooking the landscaped yard. It's a layout that lets you close the door and go, without ever feeling closed in. Downstairs, the current owners have already added two more spacious, light-filled bedrooms, giving the home real depth for a growing family, visiting guests, or a dedicated home office. The remaining basement space is left open as a blank canvas, ready for a new owner's vision, and the lower-level bathroom has already been roughed in for plumbing, so future finishing is that much simpler. Practical comforts round out the package, including a heat pump and an attached, heated, insulated single garage everyday features that make the home comfortable to live in through every season. Set on a landscaped, cul-de-sac lot with public transportation nearby, this home offers the rare combination of a low-maintenance lifestyle and genuine room to grow. (id:63626)
Listed by: Amanda Labuschagne, Salesperson, EXIT Realty Advantage

Home facts and features

Price details
List Price
$439,900
Gross Taxes for 2026
$3,510
Home facts
Bedrooms
4
Full Bathrooms
2
Parking Details
Attached Garage, Heated Garage, Garage
Property Type
House
Lot Size
3509 ft²
Depth
Year Built
Built in 2017 (9 yrs old)
Title
Freehold
Style
2 Level
Exterior Finish
Brick, Vinyl
Heating Type
Heat Pump, Baseboard heaters, Electric
Cooling
Air exchanger, Heat Pump
Basement Details
Partially finished, Full
Features
Balcony/Deck/Patio, Cul-de-sac
Agent details
Primary Agent
Primary Broker
EXIT Realty Advantage
Listing details
Days on REW
6 Days
Property Views
11
MLS® Number
NB147125
Source
Canadian Real Estate Association

Is this your listing? Help it to stand out.

Mortgage Calculator

Estimated Payments
Purchase Price
Mortgage Total
Down Payment
Amortization
25 Years
Interest Rate
3.99%

The displayed rates are provided as guidance only, are not guaranteed, or are to be considered an approval of credit. Approval will be based solely on your personal situation. You are encouraged to speak with a Mortgage Professional for the most accurate information and to determine your eligibility.

Property Insights

Gibson-Neill Memorial Elementary School
  • n/a
  • K - 5
  • In Catchment
Leo Hayes High School
  • n/a
  • 9 - 12
  • In Catchment
École Les Éclaireurs
  • n/a
  • K - 8
  • In Catchment
Chief Harold Sappier Memorial Elementary School
  • n/a
  • K - 5
  • In Catchment
Meduxnekeag Consolidated School
  • n/a
  • K - 8
  • In Catchment
Devon Park Christian School
  • n/a
  • K - 12
  • In Catchment
Devon Middle School
  • n/a
  • 6 - 8
  • In Catchment
School catchments and distances are intended to be used as reference only. To verify enrolment eligibility for a property, contact the school directly.Report Incorrect Info
Listing data is subject to copyright, disclaimer, and additional requirements from the data provider. See our Terms of Use for terms applicable to this listing. Listing data was last updated on 2026-09-15.
We use cookies and other technologies for functionality, security, and to provide you with a personalized experience on our online services. By continuing to use our online services, you agree to our Privacy Policy and Terms of Use. For information on how to adjust your privacy settings, visit our Cookie Policy.
Dismiss

