For Sale: 34-7040 Williams Road, Richmond, BC - REW
Boost your listing
Listing featured. Your listing will be featured on REW.
View featured placement
$949,000
3 bd • 2 ba • 1600 sf • Townhouse

34 - 7040 Williams RoadRichmond, BC, V7E 1K5

Broadmoor
  • 3 Bed
  • 2 Bath
  • 1600 Sqft
  • Townhouse

About this home

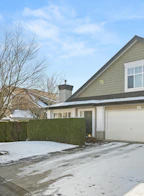
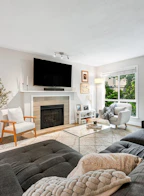
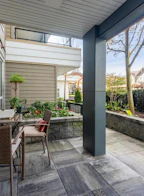
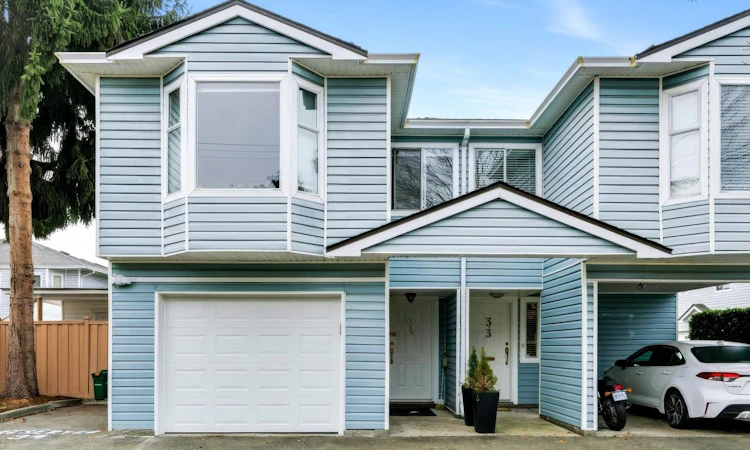
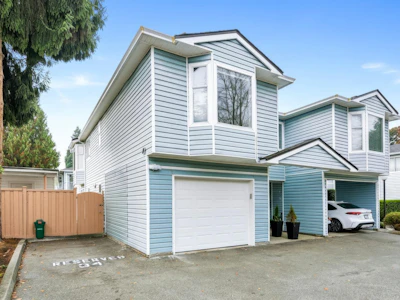
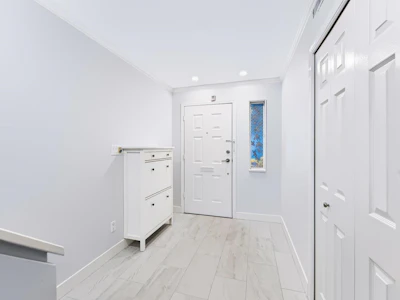
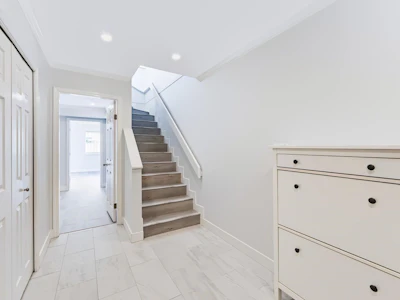
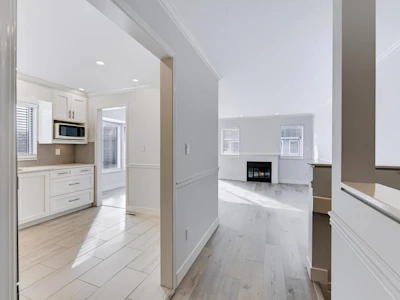
RENOVATED & MOVE-IN READY! Beautifully updated in 2024, this bright 3 bed, 2 bath END-UNIT townhome at Twin Cedar Village impresses! Spacious reverse plan features open living/dining rooms w/ cozy gas fireplace & sunny south-facing balcony overlooking a HUGE fenced yard. Gorgeous kitchen w/ quartz counters, SS appliances, custom cabinetry. 2 generous bedrooms & updated ensuite complete the top level. Main-level primary suite w/ flex space & yard access offers excellent in-law suite potential! Updates include designer paint, laminate flooring, tile, crown moulding, lighting & blinds. Fully re-piped, NEW furnace & hot water tank. BONUS workshop/storage shed! 2 PARKING incl. garage. Pets & rentals allowed! Minutes to Maple Lane/ Steveston-London schools, Broadmoor shops, & Steveston Village!
Listed by
9 years experience
English
42 Recommendations
Recent transactions
Home facts and features

Price details
List Price
Gross Taxes for 2025
$3,330
Strata Maintenance Fees
$420
Home facts
Bedrooms
3
Full Bathrooms
2
Parking Spaces
2
Parking Details
Guest, Open, Garage Single, Front Access
Property Type
Townhouse
Year Built
Built in 1987 (39 yrs old)
Title
Freehold Strata
Heating Type
Forced Air
Features
In Unit Laundry, Shopping Nearby, Smoke Detector(s), Storage
Amenities
Maintenance Grounds, Management, Snow Removal, Trash
Appliances
Dishwasher, Microwave, Refrigerator, Stove, Washer & Dryer
Community
Agent details
Primary Agent
Primary Broker
RE/MAX Westcoast
Listing details
Days on REW
1 Day
MLS® Number
R3173856
Source
GVR, FVREB, CADREB, BCNREB
Board
Real Estate Board of Greater Vancouver
Is this your listing? Help it to stand out.

Building Information

Twin Cedar Village, Townhouse in Broadmoor
Units:
34
Floors:
2
Built in:
1988
Active Listings:
1

Mortgage Calculator

Estimated Payments
Purchase Price
Mortgage Total
Down Payment
Amortization
25 Years
Interest Rate
3.99%

Connect with our mortgage partner

Pouya Haghi

Pouya Haghi

RTC Mortgage

Buying a home can be stressful and exciting. I’ll take care of the financing so that part stays simple and smooth.

Connect with a mortgage expert

The displayed rates are provided as guidance only, are not guaranteed, or are to be considered an approval of credit. Approval will be based solely on your personal situation. You are encouraged to speak with a Mortgage Professional for the most accurate information and to determine your eligibility.

Property Insights

Maple Lane Elementary School
  • Public
  • K - 7
  • In Catchment
Steveston-London Secondary School
  • Public
  • 8 - 12
Ecole des Navigateurs
  • Public
  • K - 7
St Paul School
  • Independent
  • K - 7
St Joseph the Worker School
  • Independent
  • K - 7
Mia Montessori Academy
  • Independent
  • K - 7
Richmond Christian School
  • Independent
  • K - 12
Richmond Jewish Day School
  • Independent
  • K - 7
Az-Zahraa Islamic Academy
  • Independent
  • K - 7
Cornerstone Christian Academy
  • Independent
  • K - 7
School catchments and distances are intended to be used as reference only. To verify enrolment eligibility for a property, contact the school directly.Report Incorrect Info
Sales History data is from public records.
Listing data is subject to copyright, disclaimer, and additional requirements from the data provider. See our Terms of Use for terms applicable to this listing. Listing data was last updated on 2026-10-09.
We use cookies and other technologies for functionality, security, and to provide you with a personalized experience on our online services. By continuing to use our online services, you agree to our Privacy Policy and Terms of Use. For information on how to adjust your privacy settings, visit our Cookie Policy.
Dismiss