For Sale: 34-1651 Valleyview Drive, Kamloops, BC - REW
Boost your listing
Listing featured. Your listing will be featured on REW.
View featured placement
$999,000
4 bd 3 ba 3074 sf House

1651 Valleyview Drive Unit# 34Kamloops, BC, V2C 0A4

Valleyview
  • 4 Bed
  • 3 Bath
  • 3074 Sqft
  • House

About this home

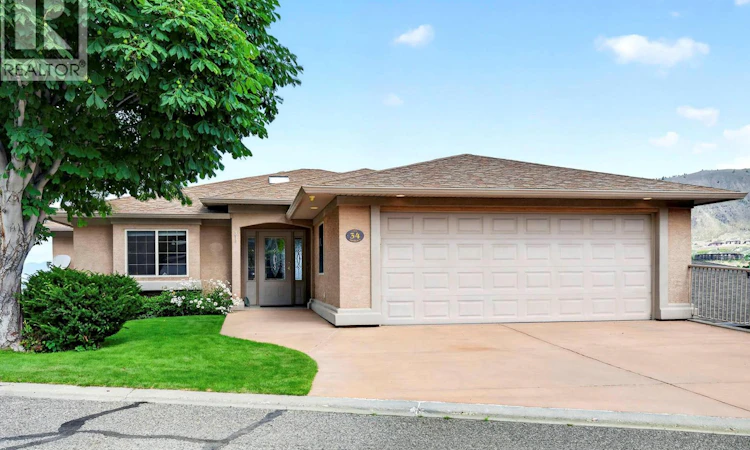
Built by the developer for his mom and dad and is being offered for sale for the 1st time. You will note all the attention to detail and quality finishing that has been put into this home. It is very well maintained and commands a panoramic view as well as one of the best locations within the complex. This home offers 3 levels of living/recreation space. The main floor offers 1523 square feet with an open concept living area and an oversized 22"" x 24' garage. The lower level offers a further 1523 square feet that is completely finished as well as a 24' x 22' room under the garage with 8 foot clear span ceiling height and an outside and inside man door entrance - there is rough in plumbing and further finishing potential. Then finally there is a 3rd lower level that is 602 square feet that has been used as a worshop and has a 6 foot wide man door and windows and you have access from the front driveway down a 5' paved walkway. A well planned design you have 3 - 21' x 10' covered decks/patios with outstanding views. The main floor deck offers a natural gas BBQ connection as well as entrances from the main living area and master bedroom. The main floor is perfectly level from outside to inside offering great mobility options. The fully finished 2nd level offers 9' ceiling height and larger windows to enjoy the view. The main floor offers 3 skylights, vaulted/cove ceiling, central vac, newer SS appliances, 200 amp electric service. Central air and vaccum, H/E furnace and HWT. (id:63626)
Listed by: Mike Rose, Riley & Associates Realty Ltd.

Home facts and features

Price details
List Price
Gross Taxes for 2026
$6,086
Strata Maintenance Fees
$200 Monthly
Home facts
Bedrooms
4
Full Bathrooms
3
Parking Spaces
6
Parking Details
Attached Garage, Additional Parking
Property Type
House
Lot Size
4791 ft²
Depth
Year Built
Built in 2002 (24 yrs old)
Title
Freehold
Style
Other
Heating Type
Heat Pump, Forced air
Cooling
Central air conditioning
Pool
Indoor Pool
Basement Details
Full
Features
Clubhouse, Whirlpool
Amenities
32in min Hallways, 5ft min Kitchen Turning Radius, Accessible Bedroom, Accessible Central Living Area, Accessible Entrance, Accessible Washer/Dryer, Entry threshold less than ½ inch, Party Room
Appliances
Cooktop, Dishwasher, Dryer, Oven - Built-In, Refrigerator, Washer & Dryer, Water Heater - Electric
Community
Agent details
Primary Agent
Primary Broker
Riley & Associates Realty Ltd.
Listing details
Days on REW
3 Days
MLS® Number
10394892
Source
Canadian Real Estate Association

Is this your listing? Help it to stand out.

Mortgage Calculator

Estimated Payments
Purchase Price
Mortgage Total
Down Payment
Amortization
25 Years
Interest Rate
3.99%

Connect with our mortgage partner

Ajay Bhanot

Ajay Bhanot

DLC A.I.M.I. Collective Mortgage Group

Helping you secure the best mortgage deals for your dream home. Let's talk mortgages!

Connect with a mortgage expert

The displayed rates are provided as guidance only, are not guaranteed, or are to be considered an approval of credit. Approval will be based solely on your personal situation. You are encouraged to speak with a Mortgage Professional for the most accurate information and to determine your eligibility.

Property Insights

Valleyview Secondary School
  • Public
  • 8 - 12
Ecole Lloyd George Elementary
  • Public
  • K - 7
South Kamloops Secondary School
  • Public
  • 8 - 12
Kamloops School of the Arts
  • Public
  • K - 12
Marion Schilling School
  • Public
  • Pre-K - 7
St Ann's Academy
  • Independent
  • K - 12
Juniper Ridge Elementary School
  • Public
  • K - 7
South Sa-hali Elementary School
  • Public
  • K - 7
Sa-hali Secondary School
  • Public
  • 8 - 12
Beattie Elementary School
  • Public
  • K - 7
School catchments and distances are intended to be used as reference only. To verify enrolment eligibility for a property, contact the school directly.Report Incorrect Info
Sales History data is from public records.
Listing data is subject to copyright, disclaimer, and additional requirements from the data provider. See our Terms of Use for terms applicable to this listing. Listing data was last updated on 2026-07-20.
