For Sale: 3389 Mary Anne Crescent, Colwood, BC - REW
Boost your listing
Listing featured. Your listing will be featured on REW.
View featured placement
$1,149,900
5 bd 4 ba 2731 sf House
3389 Mary Anne Crescent
Street ViewDirections

3389 Mary Anne CrescentColwood, BC, V9C 3J6

Triangle
  • 5 Bed
  • 4 Bath
  • 2731 Sqft
  • House

About this home

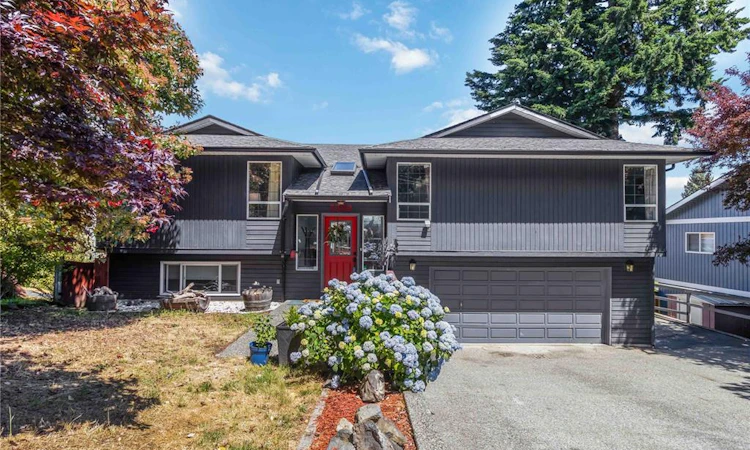
**OH SUN 12-2PM**Space for the whole family in a location you’ll love! Set directly across from Ocean View Park, this spacious 2,700 sq. ft. home offers a flexible floor plan in an established, family-friendly neighbourhood. The bright main level features a large living room, formal dining area and updated kitchen with warm wood cabinetry, granite countertops, tiled backsplash and a sunny eating nook. Double French doors open onto a large deck, extending the living space outdoors. The primary bedroom features a walk-in closet and ensuite with jetted tub, complemented by two additional bedrooms and a full bath. Downstairs, a self-contained 2-bedroom suite provides excellent flexibility for extended family or added income. Complete with a double garage, RV parking and mature landscaping, all just minutes from schools, shopping and recreation. A fantastic family home with space to grow, come see everything 3389 Mary Anne Crescent has to offer!
Listed by: Charmaine Cung, Sutton Group West Coast Realty

Home facts and features

Price details
List Price
Gross Taxes for 2026
$5,412
Home facts
Bedrooms
5
Full Bathrooms
4
Parking Spaces
5
Parking Details
Attached, Driveway, Garage Double, Rv Access/parking
Property Type
House
Lot Size
7510 ft²
Year Built
Built in 1984 (42 yrs old)
Title
Freehold
Style
Main Level Entry with Lower Level(s)
Exterior Finish
Wood
Heating Type
Baseboard, Electric, Heat Pump
Basement Details
Finished,Walk-Out Access,With Windows
Features
Fireplace: Family Room,gas,living Room
Amenities
Dining/living Combo, Eating Area, French Doors, Jetted Tub, Primary Bedroom On Main
Community
Agent details
Primary Agent
Primary Broker
Sutton Group West Coast Realty
Listing details
Days on REW
27 Days
Property Views
424
MLS® Number
1046711
Source
Victoria and Vancouver Island MLS
Board
Victoria Real Estate Board
Is this your listing? Help it to stand out.

Mortgage Calculator

Estimated Payments
Purchase Price
Mortgage Total
Down Payment
Amortization
25 Years
Interest Rate
3.99%

Connect with our mortgage partner

Glenn Jorgensen

Glenn Jorgensen

EBS Modern Mortgage Group

No Fees, Great Rates - 15 minutes with us, could save you thousands.

Connect with a mortgage expert

The displayed rates are provided as guidance only, are not guaranteed, or are to be considered an approval of credit. Approval will be based solely on your personal situation. You are encouraged to speak with a Mortgage Professional for the most accurate information and to determine your eligibility.

Property Insights

Wishart Elementary School
  • Public
  • K - 5
  • In Catchment
Royal Bay Secondary School
  • Public
  • 9 - 12
  • In Catchment
Dunsmuir Middle School
  • Public
  • 6 - 8
Lighthouse Christian Academy
  • Independent
  • K - 12
Westmont Montessori School
  • Independent
  • Pre-K - 8
School catchments and distances are intended to be used as reference only. To verify enrolment eligibility for a property, contact the school directly.Report Incorrect Info
Sales History data is from public records.
Listing data is subject to copyright, disclaimer, and additional requirements from the data provider. See our Terms of Use for terms applicable to this listing. Listing data was last updated on 2026-09-07.
We use cookies and other technologies for functionality, security, and to provide you with a personalized experience on our online services. By continuing to use our online services, you agree to our Privacy Policy and Terms of Use. For information on how to adjust your privacy settings, visit our Cookie Policy.
Dismiss
