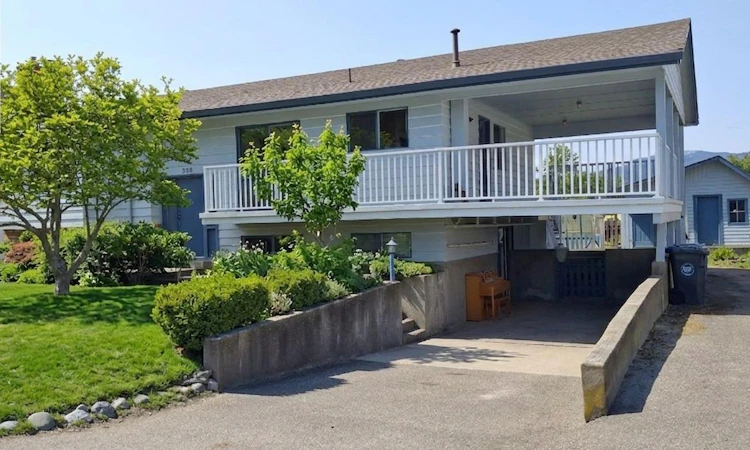
For Sale: 338 Beach Drive, Chase, BC - REW
Boost your listing
Listing featured. Your listing will be featured on REW.
View featured placement
$685,000
4 bd 2 ba 2584 sf House
338 Beach Drive
Street ViewDirections

338 Beach DriveChase, BC, V0E 1M0

  • 4 Bed
  • 2 Bath
  • 2584 Sqft
  • House

About this home

Beautiful 4-bedroom, 2-bathroom family home in Shuswap Beach Estates offering comfort, functionality, and stunning lake views. The bright main living area features a spacious living room with a cozy gas fireplace, while large windows fill the space with natural light and showcase the surrounding scenery. The well-appointed kitchen includes a gas stove, newer appliances, ample cabinetry, and generous counter space—perfect for family meals and entertaining. Step outside to a 1,200 sq ft garden with a fruitful plum tree, wired 6’x8’ greenhouse, and underground irrigation for easy maintenance. A 16’x20’ wired (220V) shed with workshop space and a covered patio deck add versatility for outdoor living. The property also offers RV parking with sewer drainage and plenty of space for boats, trailers, and recreational toys. The front yard features three rare magnolia trees—purple, white, and yellow—specially imported from England, adding unique curb appeal. Additional highlights include air conditioning, gas fireplaces on both levels, abundant storage, and a newer hot water tank. Pool table and large deep freeze included. Located just a short walk to the private beach at Shuswap Beach Estates (annual membership provides access to the beach, boat dock, and launch) and minutes from downtown Chase, with golf cart-friendly streets and convenient amenities nearby—this home offers the perfect blend of lifestyle and convenience. (id:63626)
Listed by: Jodi Gibson, Century 21 Lakeside Realty LTD

Home facts and features

Price details
List Price
Gross Taxes for 2026
$3,279
Home facts
Bedrooms
4
Full Bathrooms
2
Property Type
House
Lot Size
8276 ft²
Depth
Year Built
Built in 1977 (49 yrs old)
Title
Freehold
Style
Ranch
Heating Type
Forced air
Cooling
Central air conditioning
Basement Details
Full
Features
Balcony
Agent details
Primary Agent
Primary Broker
Century 21 Lakeside Realty LTD
Listing details
Days on REW
104 Days
Property Views
296
MLS® Number
10381934
Source
Canadian Real Estate Association

Is this your listing? Help it to stand out.

Mortgage Calculator

Estimated Payments
Purchase Price
Mortgage Total
Down Payment
Amortization
25 Years
Interest Rate
3.99%

Connect with our mortgage partner

Ajay Bhanot

Ajay Bhanot

DLC A.I.M.I. Collective Mortgage Group

Helping you secure the best mortgage deals for your dream home. Let's talk mortgages!

Connect with a mortgage expert

The displayed rates are provided as guidance only, are not guaranteed, or are to be considered an approval of credit. Approval will be based solely on your personal situation. You are encouraged to speak with a Mortgage Professional for the most accurate information and to determine your eligibility.

Property Insights

Haldane School
  • Public
  • Pre-K - 7
Chase Secondary School
  • Public
  • 8 - 12
School catchments and distances are intended to be used as reference only. To verify enrolment eligibility for a property, contact the school directly.Report Incorrect Info
Sales History data is from public records.
Listing data is subject to copyright, disclaimer, and additional requirements from the data provider. See our Terms of Use for terms applicable to this listing. Listing data was last updated on 2026-07-19.
