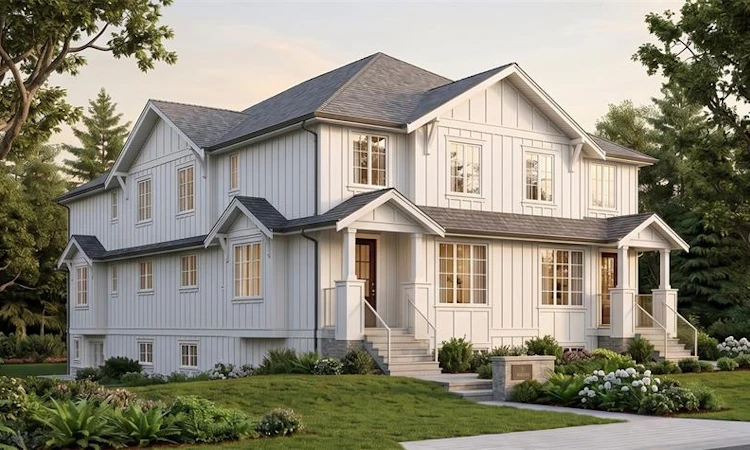
For Sale: 3350 Cook Street, Saanich, BC - REW
Boost your listing
Listing featured. Your listing will be featured on REW.
View featured placement
$4,000,000
16 bd • 16 ba • 8080 sf • Fourplex

3350 Cook StreetSaanich, BC, V8X 1A8

Maplewood
  • 16 Bed
  • 16 Bath
  • 8080 Sqft
  • Fourplex

About this home

This is an incredible opportunity to acquire a brand new houseplex/4plex in a central Cook st. location just minutes to downtown as well as walking distance to grocery stores, coffee shops, restaurants, Cedar Hill Golf course & more. This beautifully designed development features 4 separate titled townhomes with versatile layouts allowing for additional/self contained living on the lower level. Each unit has one bed/one bath living on the lower level with a large rec room, separate entrance & patio space. The main level has a spacious layout with large windows, open layout, chef's kitchen, massive pantry or office space & 2 piece bath. Upstairs there are 3 generously sized bedrooms per unit including a primary bedroom with a walk in closet and spa inspired ensuite. The versatility of a property like this presents an enticing opportunity to investors looking to rent this property as a whole or live in & rent out the others to cover your mortgage payments in a premium Saanich location!
Listed by: Kenneth Sinnott, eXp Realty

Home facts and features

Price details
List Price
Gross Taxes for 2026
$4,020
Home facts
Bedrooms
16
Full Bathrooms
16
Parking Spaces
4
Parking Details
Additional, Carport
Property Type
Fourplex
Lot Size
8033 ft²
Year Built
Built in 2026 (0 yrs old)
Title
Freehold
Style
Main Level Entry with Lower/Upper Lvl(s)
Exterior Finish
Frame Wood,Insulation: Ceiling,Insulation: Partial,Shingle-Wood
Heating Type
Forced air, Natural gas
Cooling
Air Conditioning,
Basement Details
Finished,Full
Features
Central Location, Corner, Easy Access, Fireplace: Electric,living Room,wood Burning, Level, Near Golf Course, Serviced
Amenities
Recreation Nearby
Appliances
Dishwasher, Dryer, Oven/range Electric, Range Hood, Refrigerator, Washer
Community
Agent details
Primary Agent
Primary Broker
eXp Realty
Listing details
Days on REW
107 Days
MLS® Number
1043519
Source
Victoria and Vancouver Island MLS
Board
Victoria Real Estate Board
Is this your listing? Help it to stand out.

Mortgage Calculator

provided by REW Digital Ltd
Estimated Payments
Purchase Price
Mortgage Total
Down Payment
Amortization
25 Years
Interest Rate
3.99%

Connect with our mortgage partner

Glenn Jorgensen

Glenn Jorgensen

EBS Modern Mortgage Group

No Fees, Great Rates - 15 minutes with us, could save you thousands.

Connect with a mortgage expert

The displayed rates are provided as guidance only, are not guaranteed, or are to be considered an approval of credit. Approval will be based solely on your personal situation. You are encouraged to speak with a Mortgage Professional for the most accurate information and to determine your eligibility.

Property Insights

Reynolds Secondary School
  • Public
  • 9 - 12
  • In Catchment
Ecole Quadra Elementary
  • Public
  • K - 5
  • In Catchment
Cloverdale Traditional Elementary School
  • Public
  • K - 5
Oak and Orca Bioregional School
  • Independent
  • K
Elizabeth Buckley School
  • Independent
  • K - 8
Victoria School for Ideal Education
  • Independent
  • K - 9
St Michaels University School
  • Independent
  • 6 - 12
Cedar Hill Middle School
  • Public
  • 6 - 8
Lansdowne Middle School
  • Public
  • 6 - 8
Artemis Place Secondary School
  • Independent
  • 10 - 12
School catchments and distances are intended to be used as reference only. To verify enrolment eligibility for a property, contact the school directly.Report Incorrect Info
Sales History data is from public records.
Listing data is subject to copyright, disclaimer, and additional requirements from the data provider. See our Terms of Use for terms applicable to this listing. Listing data was last updated on 2026-10-31.
We use cookies and other technologies for functionality, security, and to provide you with a personalized experience on our online services. By continuing to use our online services, you agree to our Privacy Policy and Terms of Use. For information on how to adjust your privacy settings, visit our Cookie Policy.
Dismiss