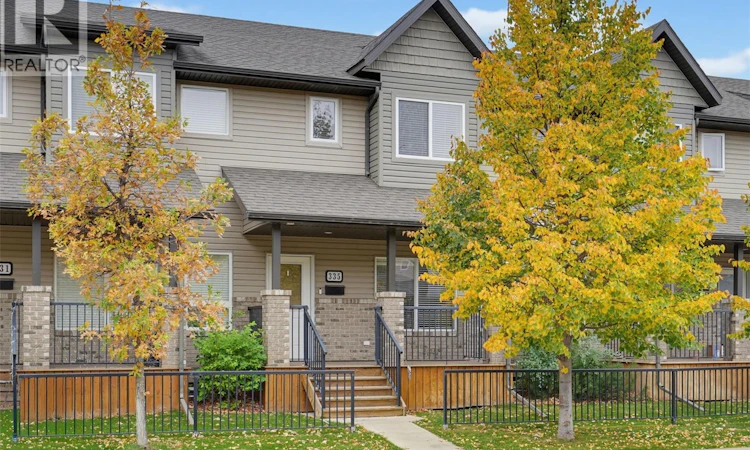
For Sale: 335 Willowgrove Lane, Saskatoon, SK - REW
Boost your listing
Listing featured. Your listing will be featured on REW.
View featured placement
$415,000
3 bd • 4 ba • 1319 sf • Townhouse
$415,000

335 Willowgrove LaneSaskatoon, SK, S7K 1N3

  • 3 Bed
  • 4 Bath
  • 1319 Sqft
  • Townhouse

About this home

Welcome to 335 Willowgrove Lane! This well-maintained, updated, and fully developed townhome offers 3 bedrooms, 4 bathrooms, and a functional, modern layout in the family-friendly neighbourhood of Willowgrove. Situated on a safe, quiet street, this home is conveniently located within walking distance of elementary schools and Willowgrove Square, and close to parks, shopping, restaurants, and other amenities. Step inside from the covered front entry to discover an inviting, open-concept main floor featuring 9-foot ceilings, a spacious front foyer, and large windows that fill the living room with abundant natural light. The well-designed eat-in kitchen offers granite countertops, a central island, and a walk-in pantry, while the dining area overlooks the fully fenced backyard. Direct access leads to the covered rear deck, complete with a natural gas BBQ. The backyard also features a creatively fenced-off lawn area with a separate gated entrance, making it ideal for children or pets. A convenient 2-piece powder room completes the main floor. Upstairs, the spacious primary bedroom features a walk-in closet and a private 4-piece ensuite. Two additional well-sized bedrooms, a full 4-piece bathroom, and a separate laundry area provide added comfort and convenience. The fully finished basement offers a spacious family room, dedicated office space, an additional bathroom, and flexible living space that can be used as a fourth bedroom if needed. Outside, enjoy the convenience of a single detached garage with back-alley access, plus an exclusive additional exterior parking space beside the garage. Recent updates include some laminate flooring (2024), carpet (2023), water purification system (2026), fridge (2022), dishwasher (2024), range hood (2025), washer & dryer (2021), basement development (2024). Don’t miss this opportunity to own a beautiful, updated townhome close to schools, shopping, parks, and everyday amenities. Call today to book your viewing! (id:63626)
Listed by: Gary Gai Realty P.C. Ltd., Salesperson, Royal Lepage Varsity

Home facts and features

Price details
List Price
$415,000
Gross Taxes for 2026
$3,112
Strata Maintenance Fees
$380 Monthly
Home facts
Bedrooms
3
Full Bathrooms
4
Parking Details
Detached Garage, Parking Space(s)
Property Type
Townhouse
Year Built
Built in 2010 (16 yrs old)
Title
Condo/Strata
Style
2 Level
Heating Type
Forced air, Natural gas
Cooling
Central air conditioning
Basement Details
Finished, Full
Appliances
Dishwasher, Dryer, Garage door opener remote(s), Microwave, Refrigerator, Stove, Washer, Window Coverings
Agent details
Primary Agent
Primary Broker
Royal Lepage Varsity
Listing details
Days on REW
1 Day
MLS® Number
SK051022
Source
Canadian Real Estate Association

Is this your listing? Help it to stand out.

Mortgage Calculator

provided by REW Digital Ltd
Estimated Payments
Purchase Price
Mortgage Total
Down Payment
Amortization
25 Years
Interest Rate
3.99%

The displayed rates are provided as guidance only, are not guaranteed, or are to be considered an approval of credit. Approval will be based solely on your personal situation. You are encouraged to speak with a Mortgage Professional for the most accurate information and to determine your eligibility.

Property Insights

Willowgrove School
  • n/a
  • K - 8
  • In Catchment
Holy Family Catholic School
  • n/a
  • K - 8
  • In Catchment
School catchments and distances are intended to be used as reference only. To verify enrolment eligibility for a property, contact the school directly.Report Incorrect Info
Listing data is subject to copyright, disclaimer, and additional requirements from the data provider. See our Terms of Use for terms applicable to this listing. Listing data was last updated on 2026-10-16.
We use cookies and other technologies for functionality, security, and to provide you with a personalized experience on our online services. By continuing to use our online services, you agree to our Privacy Policy and Terms of Use. For information on how to adjust your privacy settings, visit our Cookie Policy.
Dismiss






