For Sale: 3347 Anderson Road, Fernie, BC - REW
Boost your listing
Listing featured. Your listing will be featured on REW.
View featured placement
$2,435,000
4 bd 3 ba 2550 sf House
3347 Anderson Road
Street ViewDirections

3347 Anderson RoadFernie, BC, V0B 1M1

  • 4 Bed
  • 3 Bath
  • 2550 Sqft
  • House

About this home

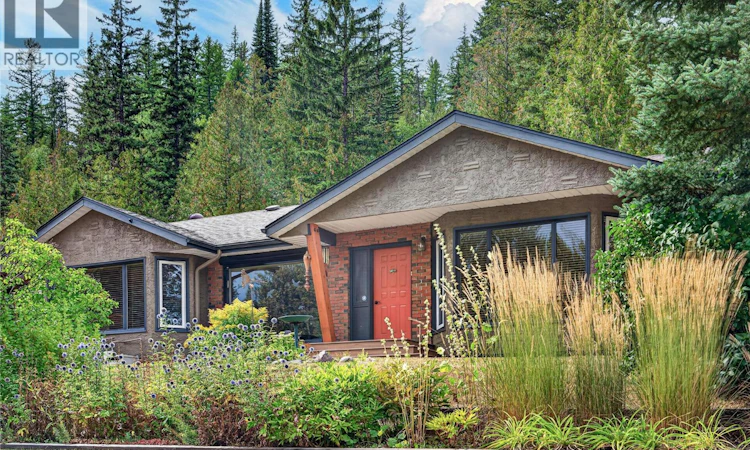
A rare offering in 1 of Fernie's most coveted locations, perfectly positioned between downtown and the ski hill. Set on 5 acres of mostly natural forest land and backing onto Crown Land, this 4 bed rancher offers an exceptional blend of privacy, space and convenience, with trails, the Elk River, downtown and the ski hill all just minutes away. Thoughtfully positioned east facing to capture sunshine, the home is surrounded by perennial landscaping and inviting outdoor spaces that make the acreage enjoyable in every season. Inside, River City wood finishing creates timeless character throughout, including oak hardwood floors. Oversized windows fill the main living areas with natural light; the sunken living room, dining area, kitchen, breakfast nook and family room create a comfortable layout designed for connection and room to spread out. Air conditioning adds comfort in warm months. 3 original bedrooms and a full bathroom are complemented by a 4th bedroom addition at the rear, offering flexibility as a private guest space, games room, home office or potential short term rental. An oversized attached heated double garage, full footprint crawl space, wood stove and abundant storage add practicality. Four outbuildings provide options for gardening, homesteading, hobbies, animals or storage. A truly special opportunity to enjoy the space and privacy of an acreage lifestyle while being essentially in town; close to all that makes Fernie such a remarkable place to live. (id:63626)
Listed by: Jacqueline Fieldhouse PREC*, RE/MAX Elk Valley Realty

Home facts and features

Price details
List Price
Home facts
Bedrooms
4
Full Bathrooms
2
Partial Bathrooms
1
Parking Spaces
2
Parking Details
Attached Garage, Covered
Property Type
House
Lot Size
5.01 acres
Depth
Year Built
Built in 1982 (44 yrs old)
Title
Freehold
Style
Ranch
Exterior Finish
Brick, Stucco
Heating Type
Stove, Forced air, Radiant/Infra-red Heat, See remarks, Wood
Cooling
Central air conditioning
Basement Details
Crawl space
Appliances
Dishwasher, Dryer, Hood Fan, Microwave, Range - Gas, Refrigerator, Washer
Agent details
Primary Agent
Primary Broker
RE/MAX Elk Valley Realty
Listing details
Days on REW
6 Days
Property Views
42
MLS® Number
10400221
Source
Canadian Real Estate Association

Is this your listing? Help it to stand out.

Mortgage Calculator

Estimated Payments
Purchase Price
Mortgage Total
Down Payment
Amortization
25 Years
Interest Rate
3.99%

Connect with our mortgage partner

Ajay Bhanot

Ajay Bhanot

DLC A.I.M.I. Collective Mortgage Group

Helping you secure the best mortgage deals for your dream home. Let's talk mortgages!

Connect with a mortgage expert

The displayed rates are provided as guidance only, are not guaranteed, or are to be considered an approval of credit. Approval will be based solely on your personal situation. You are encouraged to speak with a Mortgage Professional for the most accurate information and to determine your eligibility.

Property Insights

Ecole Sophie-Morigeau
  • Public
  • K - 5
The Fernie Academy
  • Independent
  • K - 12
Isabella Dicken School
  • Public
  • Pre-K - 6
Fernie Secondary School
  • Public
  • 7 - 12
School catchments and distances are intended to be used as reference only. To verify enrolment eligibility for a property, contact the school directly.Report Incorrect Info
Listing data is subject to copyright, disclaimer, and additional requirements from the data provider. See our Terms of Use for terms applicable to this listing. Listing data was last updated on 2026-09-16.
We use cookies and other technologies for functionality, security, and to provide you with a personalized experience on our online services. By continuing to use our online services, you agree to our Privacy Policy and Terms of Use. For information on how to adjust your privacy settings, visit our Cookie Policy.
Dismiss

