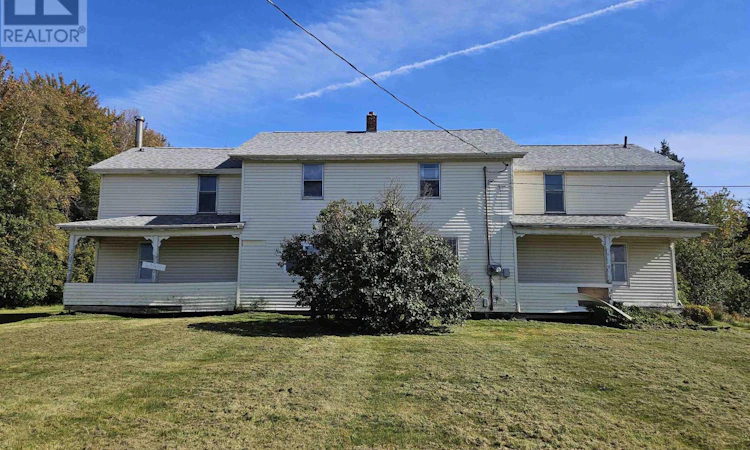
For Sale: 3344 302 Highway, Maccan, NS - REW
Boost your listing
Listing featured. Your listing will be featured on REW.
View featured placement
$79,900
7 bd • 2 ba • 2708 sf • House
$79,900

3344 Highway 302Maccan, NS, B0L 1B0

  • 7 Bed
  • 2 Bath
  • 2708 Sqft
  • House

About this home

With approximately 2,700 sq.ft. of living space, this large 2-storey home offers exceptional flexibility for families, multi-generational living, or buyers seeking a renovation project with strong potential. The home was formerly a side-by-side duplex and is currently used as a single-family residence, giving it a unique layout with multiple living areas and two kitchen spaces. The main level features a kitchen, living room, family room, bedroom, office, two mudroom entries, and a second kitchen that adds versatility for extended family or hobby use. Upstairs, a central hallway leads to three bedrooms and a full bath. Additional bedrooms are located on the main level and in secondary spaces throughout the home, totaling 7 bedrooms and 2 bathrooms. Recent improvements include new asphalt roof shingles. The home is serviced by municipal water, a professionally installed septic system with riser lids for easy pumping and inspection, and a 125-amp breaker panel with two meter bases (one meter currently active). Heating is provided by a forced-air oil furnace. Appliances are included as-is. The property also offers a horseshoe (circular) driveway for convenient access and parking. The home will require work throughout, making it well-suited for buyers looking to renovate and personalize a large property at an affordable price point. Located less than 15 minutes to Amherst, providing quick access to shopping, restaurants, schools, the regional hospital, YMCA, Amherst Stadium, Victoria Park, and everyday amenities. A practical rural setting with town conveniences close by. (id:63626)
Listed by: Darcy Cameron, Keller Williams Select Realty (Truro)

Home facts and features

Price details
List Price
$79,900
Home facts
Bedrooms
7
Full Bathrooms
2
Parking Details
Parking Space(s), Gravel
Property Type
House
Lot Size
22111 ft²
Depth
Title
Freehold
Exterior Finish
Vinyl
Heating Type
Forced air, Oil, Furnace
Basement Details
Unfinished, Full
Amenities
5ft min Kitchen Turning Radius
Appliances
Dryer, Oven, Refrigerator, Washer
Agent details
Primary Agent
Primary Broker
Keller Williams Select Realty (Truro)
Listing details
Days on REW
8 Days
MLS® Number
202625029
Source
Canadian Real Estate Association
Board
Nova Scotia Association of REALTORS®

Is this your listing? Help it to stand out.

Mortgage Calculator

Estimated Payments
Purchase Price
Mortgage Total
Down Payment
Amortization
25 Years
Interest Rate
3.99%

The displayed rates are provided as guidance only, are not guaranteed, or are to be considered an approval of credit. Approval will be based solely on your personal situation. You are encouraged to speak with a Mortgage Professional for the most accurate information and to determine your eligibility.

Property Insights

Marshview Middle School
  • n/a
  • 5 - 8
  • In Catchment
Salem Elementary School
  • n/a
  • K - 4
  • In Catchment
Sackville Christian Academy
  • n/a
  • K - 12
  • In Catchment
Tantramar Regional High School
  • n/a
  • 9 - 12
  • In Catchment
Dorchester Consolidated School
  • n/a
  • K - 8
  • In Catchment
École Abbey-Landry
  • n/a
  • K - 8
  • In Catchment
Port Elgin Regional School
  • n/a
  • K - 8
  • In Catchment
Riverside Consolidated School
  • n/a
  • K - 5
  • In Catchment
Hillsborough Elementary School
  • n/a
  • K - 5
  • In Catchment
Caledonia Regional High School
  • n/a
  • 6 - 12
  • In Catchment
School catchments and distances are intended to be used as reference only. To verify enrolment eligibility for a property, contact the school directly.Report Incorrect Info
Listing data is subject to copyright, disclaimer, and additional requirements from the data provider. See our Terms of Use for terms applicable to this listing. Listing data was last updated on 2026-10-10.
We use cookies and other technologies for functionality, security, and to provide you with a personalized experience on our online services. By continuing to use our online services, you agree to our Privacy Policy and Terms of Use. For information on how to adjust your privacy settings, visit our Cookie Policy.
Dismiss

