For Sale: 3343 311 Highway, Nuttby, NS - REW
Boost your listing
Listing featured. Your listing will be featured on REW.
View featured placement
$350,000
3 bd • 1 ba • 1377 sf • House
$350,000

3343 Highway 311Nuttby, NS, B6L 6H8

  • 3 Bed
  • 1 Bath
  • 1377 Sqft
  • House

About this home

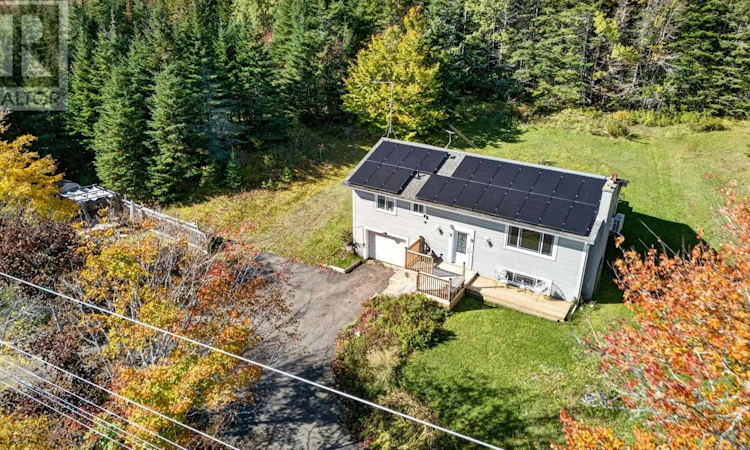
Welcome to country living in Nuttby! This three-bedroom split-entry home with a built-in garage offers comfortable living spaces, inviting outdoor areas, and an extensive list of recent updates. The main level features an open-concept living and dining area, an eat-in kitchen, three bedrooms, and a four-piece bath. Downstairs, a family room provides extra space to relax, alongside a laundry and storage area and convenient interior access to the garage. Significant improvements include a solar installation and 200-amp electrical upgrade in September 2023, a central ducted heat pump with a 10 kW backup heating element installed in April 2024, and a new hot water heater in September 2026. Updated LED lighting adds to the homes energy-conscious features. The sump pump was replaced in August 2025, and the septic was pumped that same month. A drilled well with UV treatment completes the utility features. The sloping, partially cleared and wooded lot offers plenty to enjoy outdoors, with fencing added in 2024, a back deck completed in 2022, a front deck in 2025, and a front porch deck in 2026. A separate yard deck and pergola, added in 2025, create another welcoming spot to unwind or entertain. Two sheds provide practical storage, with shingles and siding updated on the yard shed in 2023. A paved horseshoe driveway adds convenient access and parking. All included appliances were purchased within the last five years, including the smart washer and dryer. Additional inclusions are the snow blower, lawn mower, Starlink equipment, cell phone booster, play set, and pergola. With numerous updates already completed and space to enjoy inside and out, this Nuttby home has plenty to offer! (id:63626)
Listed by: Amy Crowell, Salesperson, RE/MAX Fairlane Realty

Home facts and features

Price details
List Price
$350,000
Home facts
Bedrooms
3
Full Bathrooms
1
Parking Details
Garage, Paved Yard, Electric Vehicle Charging Station(s)
Property Type
House
Lot Size
2 ft²
Depth
Title
Freehold
Exterior Finish
Vinyl
Heating Type
Heat Pump, Electric
Cooling
Central air conditioning, Heat Pump
Features
Sloping, Treed
Amenities
5ft min Kitchen Turning Radius, Entry less than 3 steps
Appliances
Dishwasher, Dryer, Refrigerator, Stove, Washer
Agent details
Primary Agent
Amy Crowell
Primary Broker
RE/MAX Fairlane Realty
Secondary Agent
Secondary Broker
RE/MAX Fairlane Realty
Listing details
Days on REW
4 Days
MLS® Number
202626000
Source
Canadian Real Estate Association
Board
Nova Scotia Association of REALTORS®
Is this your listing? Help it to stand out.

Mortgage Calculator

provided by REW Digital Ltd
Estimated Payments
Purchase Price
Mortgage Total
Down Payment
Amortization
25 Years
Interest Rate
3.99%

The displayed rates are provided as guidance only, are not guaranteed, or are to be considered an approval of credit. Approval will be based solely on your personal situation. You are encouraged to speak with a Mortgage Professional for the most accurate information and to determine your eligibility.

Property Insights

Upper Musquodoboit Consolidated Elementary School
  • n/a
  • K - 6
  • In Catchment
Dutch Settlement Elementary School
  • n/a
  • K - 6
  • In Catchment
Holland Road Elementary School
  • n/a
  • K - 6
  • In Catchment
Eastern Shore District High School
  • n/a
  • 10 - 12
  • In Catchment
Gaetz Brook Junior High School
  • n/a
  • 7 - 9
  • In Catchment
Beaver Bank-Kinsac Elementary School
  • n/a
  • K - 6
  • In Catchment
Lockview High School
  • n/a
  • 9 - 12
  • In Catchment
Oyster Pond Academy
  • n/a
  • K - 9
  • In Catchment
Ash Lee Jefferson Elementary School
  • n/a
  • K - 6
  • In Catchment
Georges P. Vanier Junior High School
  • n/a
  • 7 - 8
  • In Catchment
School catchments and distances are intended to be used as reference only. To verify enrolment eligibility for a property, contact the school directly.Report Incorrect Info
Listing data is subject to copyright, disclaimer, and additional requirements from the data provider. See our Terms of Use for terms applicable to this listing. Listing data was last updated on 2026-10-20.
We use cookies and other technologies for functionality, security, and to provide you with a personalized experience on our online services. By continuing to use our online services, you agree to our Privacy Policy and Terms of Use. For information on how to adjust your privacy settings, visit our Cookie Policy.
Dismiss