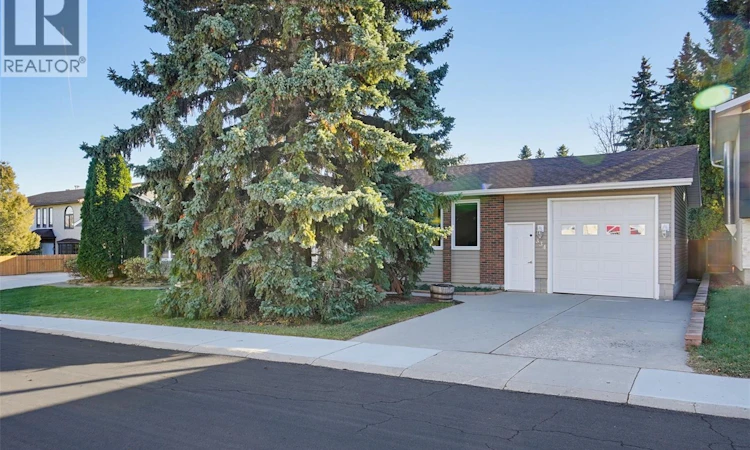
For Sale: 334 Tennant Crescent, Saskatoon, SK - REW
Boost your listing
Listing featured. Your listing will be featured on REW.
View featured placement
$519,900
4 bd • 3 ba • 1040 sf • House
$519,900

334 Tennant CrescentSaskatoon, SK, S7H 4Y8

  • 4 Bed
  • 3 Bath
  • 1040 Sqft
  • House

About this home

Lovingly maintained by its original owners, 334 Tennant Crescent reflects exceptional pride of ownership, with an extensive history of updates and thoughtful care throughout the years. Just steps from Wildwood Elementary School, this inviting home offers a wonderful setting for a young family, with easy access to 8th Street amenities and a quick commute to downtown and the University of Saskatchewan. Three main-floor bedrooms include a primary bedroom with its own 2 piece ensuite, complemented by a four-piece main bathroom. A spacious main floor family room with large windows allow for plenty of natural light, a well appointed kitchen with solid oak cabinetry and an adjacent dining area with large window overlooking the backyard complete the main level. The developed basement provides plenty of room to gather and unwind, with a spacious games area and family room anchored by a feature fireplace with an electric insert. An additional bedroom and two-piece bathroom with plumbing roughed in for a future tub or shower offer flexibility as your family grows. A large storage and laundry area are located in the mechanical room. Outside, the expansive, private, south-facing backyard creates a beautiful extension of the home, with a patio and pergola for summer entertaining, a garden area and a storage shed. The oversized single attached garage (15’x25’) features a 10' ceiling and a rear overhead door providing drive-through access to the backyard; a practical convenience for backyard gatherings or moving a boat, camper or recreational toys into rear yard storage. A carefully maintained home with room to grow, outdoor space to enjoy and a location that makes everyday family life easier. (id:63626)
Listed by: Clark Dziadyk, Salesperson, Coldwell Banker Signature

Home facts and features

Price details
List Price
$519,900
Gross Taxes for 2026
$3,885
Home facts
Bedrooms
4
Full Bathrooms
3
Parking Details
Attached Garage, Parking Space(s)
Property Type
House
Lot Size
60 ft x 0 ft (6600 ft²)
Depth
Frontage
60.0 feet
Year Built
Built in 1977 (49 yrs old)
Title
Freehold
Style
Bungalow
Heating Type
Forced air, Natural gas
Basement Details
Finished, Full
Features
Alarm system, Rectangular, Treed
Appliances
Alarm System, Dishwasher, Dryer, Garage door opener remote(s), Hood Fan, Microwave, Refrigerator, Storage Shed, Stove, Washer, Window Coverings
Agent details
Primary Agent
Clark Dziadyk
Primary Broker
Coldwell Banker Signature
Listing details
Days on REW
3 Days
MLS® Number
SK052643
Source
Canadian Real Estate Association
Is this your listing? Help it to stand out.

Mortgage Calculator

provided by REW Digital Ltd
Estimated Payments
Purchase Price
Mortgage Total
Down Payment
Amortization
25 Years
Interest Rate
3.99%

The displayed rates are provided as guidance only, are not guaranteed, or are to be considered an approval of credit. Approval will be based solely on your personal situation. You are encouraged to speak with a Mortgage Professional for the most accurate information and to determine your eligibility.

Property Insights

Wildwood School
  • n/a
  • K - 8
  • In Catchment
Bishop Pocock School
  • n/a
  • K - 8
  • In Catchment
White Buffalo Youth Lodge School
  • n/a
  • 9 - 12
St. Michael School
  • n/a
  • K - 8
Pleasant Hill Community School
  • n/a
  • K - 8
St. Mary's Wellness And Education Centre
  • n/a
  • K - 8
School catchments and distances are intended to be used as reference only. To verify enrolment eligibility for a property, contact the school directly.Report Incorrect Info
Listing data is subject to copyright, disclaimer, and additional requirements from the data provider. See our Terms of Use for terms applicable to this listing. Listing data was last updated on 2026-11-06.
We use cookies and other technologies for functionality, security, and to provide you with a personalized experience on our online services. By continuing to use our online services, you agree to our Privacy Policy and Terms of Use. For information on how to adjust your privacy settings, visit our Cookie Policy.
Dismiss