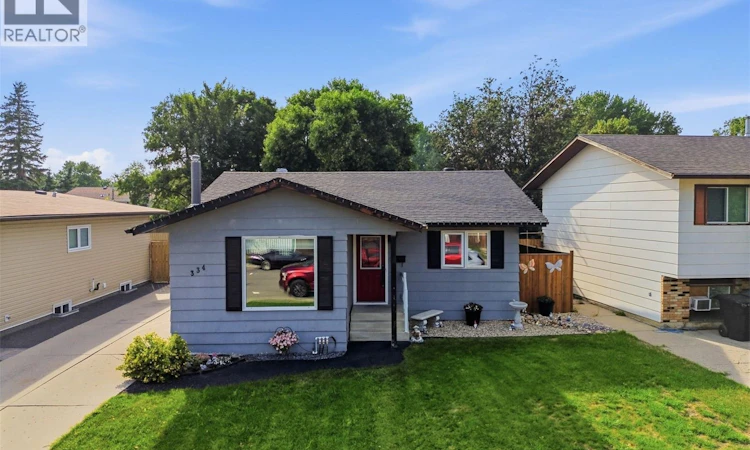
For Sale: 334 Needham Crescent, Saskatoon, SK - REW
Boost your listing
Listing featured. Your listing will be featured on REW.
View featured placement
$365,000
5 bd 3 ba 1206 sf House
$365,000

334 Needham CrescentSaskatoon, SK, S7M 4X5

  • 5 Bed
  • 3 Bath
  • 1206 Sqft
  • House

About this home

Imagine watching your kids walk to school right from your front window! That's life in this beautiful bungalow, perfectly positioned just steps from James L. Alexander School, with the front entrance visible right from your own doorstep. St. Marguerite Catholic School is also within easy walking distance, giving families the flexibility of school choice without giving up this unbeatable location, and Tommy Douglas High School and Bethlehem Catholic High School are both just a short trip away, covering your family right through to graduation. You're also close to all the shops, restaurants, and everyday amenities Blairmore has to offer, so errands and outings are never far from home. Inside, 1,206 sq ft is thoughtfully laid out, starting with a bright, sun-filled main floor anchored by a charming sunken living room and outfitted with triple pane windows for a quiet, energy-efficient home year-round. The main floor also hosts three bedrooms, including a private primary retreat with a walk-in closet and 3-piece ensuite, plus the everyday ease of main floor laundry. Downstairs, the fully developed basement expands your living space with a spacious family room, two additional bedrooms, a 3-piece bathroom, and abundant storage. Perfect for a growing family, guests, or a home office. Step outside to your private backyard: unwind in the hot tub, host summer gatherings on the deck, and let the kids or pets roam the fully fenced yard, all backed by a detached garage. Recent upgrades including central air conditioning and shingles mean this home is truly move-in ready. Don't miss your chance to call one of Parkridge's most sought-after locations home! Book your showing today! As per the Seller’s direction, all offers will be presented on 09/01/2026 5:00PM. (id:63626)
Listed by: Shoshannah Andrews, Salesperson, eXp Realty

Home facts and features

Price details
List Price
$365,000
Gross Taxes for 2026
$3,671
Home facts
Bedrooms
5
Full Bathrooms
3
Parking Details
Parking Space(s), Detached Garage
Property Type
House
Lot Size
5365 ft²
Depth
Year Built
Built in 1979 (47 yrs old)
Title
Freehold
Style
Bungalow
Heating Type
Forced air, Natural gas
Cooling
Central air conditioning
Basement Details
Finished, Full
Features
Irregular lot size
Appliances
Dishwasher, Dryer, Garage door opener remote(s), Hood Fan, Refrigerator, Storage Shed, Stove, Washer, Window Coverings
Agent details
Primary Agent
Primary Broker
eXp Realty
Secondary Agent
Charles Andrews
Secondary Broker
eXp Realty
Listing details
Days on REW
4 Days
MLS® Number
SK046850
Source
Canadian Real Estate Association

Is this your listing? Help it to stand out.

Mortgage Calculator

Estimated Payments
Purchase Price
Mortgage Total
Down Payment
Amortization
25 Years
Interest Rate
3.99%

The displayed rates are provided as guidance only, are not guaranteed, or are to be considered an approval of credit. Approval will be based solely on your personal situation. You are encouraged to speak with a Mortgage Professional for the most accurate information and to determine your eligibility.

Property Insights

James L. Alexander School
  • n/a
  • K - 8
  • In Catchment
Tommy Douglas Collegiate
  • n/a
  • 9 - 12
  • In Catchment
St. Marguerite School
  • n/a
  • K - 8
  • In Catchment
Bethlehem Catholic High School
  • n/a
  • 9 - 12
  • In Catchment
Princess Alexandra Community School
  • n/a
  • K - 8
St. Mary's Wellness And Education Centre
  • n/a
  • K - 8
Pleasant Hill Community School
  • n/a
  • K - 8
White Buffalo Youth Lodge School
  • n/a
  • 9 - 12
School catchments and distances are intended to be used as reference only. To verify enrolment eligibility for a property, contact the school directly.Report Incorrect Info
Listing data is subject to copyright, disclaimer, and additional requirements from the data provider. See our Terms of Use for terms applicable to this listing. Listing data was last updated on 2026-09-01.
We use cookies and other technologies for functionality, security, and to provide you with a personalized experience on our online services. By continuing to use our online services, you agree to our Privacy Policy and Terms of Use. For information on how to adjust your privacy settings, visit our Cookie Policy.
Dismiss

