For Sale: 334 Myles Heidt Lane, Saskatoon, SK - REW
Boost your listing
Listing featured. Your listing will be featured on REW.
View featured placement
$549,900
3 bd • 3 ba • 1669 sf • House
$549,900

334 Myles Heidt LaneSaskatoon, SK, S7W 1J3

  • 3 Bed
  • 3 Bath
  • 1669 Sqft
  • House

About this home

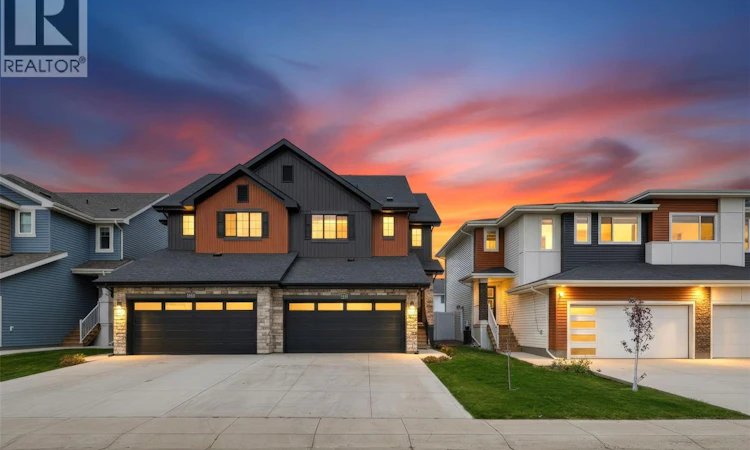
For those of you wanting the quality of build that ROHIT provides without the wait!! Welcome to this 1,670 ft2 semi-detached Dallas model. It shows off the Urban Farmhouse Interior Design and it even comes with a few extras! 3 bedrooms + a bonus flex space on the 2nd level - NOTE the size of the Primary Bedroom - it's big! 2 full bathrooms on the 2nd level, plus a powder room on the main for your guests! Oh ya, did I mention 2nd level laundry room?!? Main floor has a large front entry, plus a mudroom off the garage for when you come home. Walk through your pantry, drop the groceries, and move straight into your great room concept! Beautifully designed kitchen with sit-up 6' island, Stainless Steel appliances (includes gas stove) and direct-vent hoodfan! Add to that a large dining area and beautiful living room, all under 9' ceilings! Off the dining area you will find sliding glass doors to your attached deck, and huge backyard that comes fully landscaped and fenced. Ohhhh I am not done yet... Double-attached garage is fully insulated and boarded. And all of your front landscaping and double concrete driveway are complete! Guess what?!? This home also has a side entrance should you ever want to develop a suite in the basement to add even more value, and help bring in a little income. Don't want a suite? Cool - could be the perfect place for a dog run off the side door, so the dog doesn't destroy your beautiful back lawn! On top of ALLLLLLLLL of that, this home sits half a block from the future Aspen Ridge elementary schools and park! Imagine watching your kids walk to school from your bedroom window in a few years. This property offers so much, yet still with the ability to put your own touch on it and stay awhile! (id:63626)
Listed by: Christian Didur, Salesperson, Realty Executives Saskatoon

Home facts and features

Price details
List Price
$549,900
Gross Taxes for 2026
$4,731
Home facts
Bedrooms
3
Full Bathrooms
3
Parking Details
Attached Garage, Parking Space(s)
Property Type
House
Lot Size
27 ft x 0 ft (3762 ft²)
Depth
Frontage
27.9 feet
Year Built
Built in 2025 (1 yrs old)
Title
Freehold
Style
2 Level
Heating Type
Forced air, Natural gas
Cooling
Central air conditioning
Basement Details
Unfinished, Full
Features
Double width or more driveway, Rectangular, Sump Pump, Treed
Appliances
Dishwasher, Dryer, Garage door opener remote(s), Hood Fan, Refrigerator, Stove, Washer, Window Coverings
Agent details
Primary Agent
Christian Didur
Primary Broker
Realty Executives Saskatoon
Listing details
Days on REW
1 Day
MLS® Number
SK051081
Source
Canadian Real Estate Association

Is this your listing? Help it to stand out.

Mortgage Calculator

provided by REW Digital Ltd
Estimated Payments
Purchase Price
Mortgage Total
Down Payment
Amortization
25 Years
Interest Rate
3.99%

The displayed rates are provided as guidance only, are not guaranteed, or are to be considered an approval of credit. Approval will be based solely on your personal situation. You are encouraged to speak with a Mortgage Professional for the most accurate information and to determine your eligibility.

Property Insights

Holy Family Catholic School
  • n/a
  • K - 8
  • In Catchment
Willowgrove School
  • n/a
  • K - 8
  • In Catchment
Mother Teresa School
  • n/a
  • K - 8
  • In Catchment
Silverspring Elementary School
  • n/a
  • K - 8
  • In Catchment
Centennial Collegiate
  • n/a
  • 9 - 12
  • In Catchment
St. Joseph High School
  • n/a
  • 9 - 12
  • In Catchment
Father Robinson School
  • n/a
  • K - 8
  • In Catchment
Dr. John G. Egnatoff School
  • n/a
  • K - 8
  • In Catchment
Forest Grove School
  • n/a
  • K - 8
  • In Catchment
St. Volodymyr School
  • n/a
  • K - 8
  • In Catchment
School catchments and distances are intended to be used as reference only. To verify enrolment eligibility for a property, contact the school directly.Report Incorrect Info
Listing data is subject to copyright, disclaimer, and additional requirements from the data provider. See our Terms of Use for terms applicable to this listing. Listing data was last updated on 2026-10-16.
We use cookies and other technologies for functionality, security, and to provide you with a personalized experience on our online services. By continuing to use our online services, you agree to our Privacy Policy and Terms of Use. For information on how to adjust your privacy settings, visit our Cookie Policy.
Dismiss

