For Sale: 333 Waddington Drive, Kamloops, BC - REW
Boost your listing
Listing featured. Your listing will be featured on REW.
View featured placement
$529,900
4 bd 2 ba 1488 sf Duplex
333 Waddington Drive
Street ViewDirections

333 Waddington DriveKamloops, BC, V2E 1S3

Upper Sahali
  • 4 Bed
  • 2 Bath
  • 1488 Sqft
  • Duplex

About this home

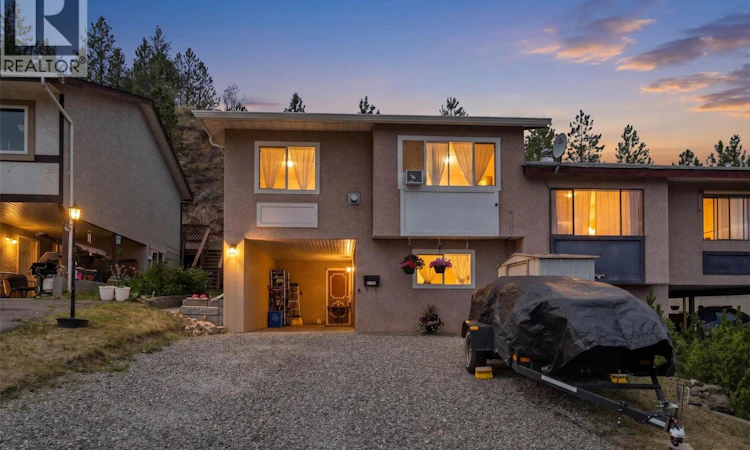
Welcome to this spacious and well maintained half-duplex located in the highly sought after Central Sahali neighbourhood, just minutes from Thompson Rivers University, shopping, schools, transit, and several beautiful parks. This bright, open concept home features a kitchen with ample storage, a central island, and a convenient appliance garage, making it ideal for both everyday living and entertaining. The fully finished lower level offers excellent flexibility and seamlessly completes the home's functional layout to provide a total of four spacious bedrooms and two full bathrooms, both of which have been beautifully upgraded with new tubs and surrounds. Major updates have already been completed to ensure peace of mind for years to come, including double-pane vinyl windows, a new front door, a high-efficiency furnace installed in 2023, and a roof replaced in 2019. Additional exterior features include gutter guards added in 2023 along with newly installed deck railings and stairs completed in 2025. Moving in will be easy as this home is ready for its next owners and ideally located, this home offers the perfect combination of turn key comfort, functionality, and convenience. (id:63626)
Listed by: Amy Leaf PREC*, Personal Real Estate Corporation, REMAX Kamloops

Home facts and features

Price details
List Price
Gross Taxes for 2026
$3,413
Home facts
Bedrooms
4
Full Bathrooms
2
Parking Spaces
3
Parking Details
Carport
Property Type
Duplex
Lot Size
3484 ft²
Depth
Year Built
Built in 1976 (50 yrs old)
Title
Freehold
Exterior Finish
Stucco
Heating Type
Forced air, See remarks
Cooling
Window air conditioner
Features
Central island
Appliances
Dishwasher, Microwave, Range - Electric, Refrigerator, Washer & Dryer
Community
Agent details
Primary Agent
Amy Leaf PREC*
Primary Broker
REMAX Kamloops
Listing details
Days on REW
21 Days
Property Views
16
MLS® Number
10393023
Source
Canadian Real Estate Association

Is this your listing? Help it to stand out.

Mortgage Calculator

Estimated Payments
Purchase Price
Mortgage Total
Down Payment
Amortization
25 Years
Interest Rate
3.99%

Connect with our mortgage partner

Ajay Bhanot

Ajay Bhanot

DLC A.I.M.I. Collective Mortgage Group

Helping you secure the best mortgage deals for your dream home. Let's talk mortgages!

Connect with a mortgage expert

The displayed rates are provided as guidance only, are not guaranteed, or are to be considered an approval of credit. Approval will be based solely on your personal situation. You are encouraged to speak with a Mortgage Professional for the most accurate information and to determine your eligibility.

Property Insights

Summit School
  • Public
  • Pre-K - 7
South Sa-hali Elementary School
  • Public
  • K - 7
Sa-hali Secondary School
  • Public
  • 8 - 12
McGowan Park Elementary School
  • Public
  • K - 7
Aberdeen Elementary School
  • Public
  • K - 7
Beattie Elementary School
  • Public
  • K - 7
St Ann's Academy
  • Independent
  • K - 12
Kamloops School of the Arts
  • Public
  • K - 12
South Kamloops Secondary School
  • Public
  • 8 - 12
Ecole Lloyd George Elementary
  • Public
  • K - 7
School catchments and distances are intended to be used as reference only. To verify enrolment eligibility for a property, contact the school directly.Report Incorrect Info
Sales History data is from public records.
Listing data is subject to copyright, disclaimer, and additional requirements from the data provider. See our Terms of Use for terms applicable to this listing. Listing data was last updated on 2026-07-20.
