For Sale: 333 Reid Road, Saskatoon, SK - REW
Boost your listing
Listing featured. Your listing will be featured on REW.
View featured placement
$499,900
3 bd 4 ba 1710 sf House
$499,900

333 Reid RoadSaskatoon, SK, S7N 3J8

  • 3 Bed
  • 4 Bath
  • 1710 Sqft
  • House

About this home

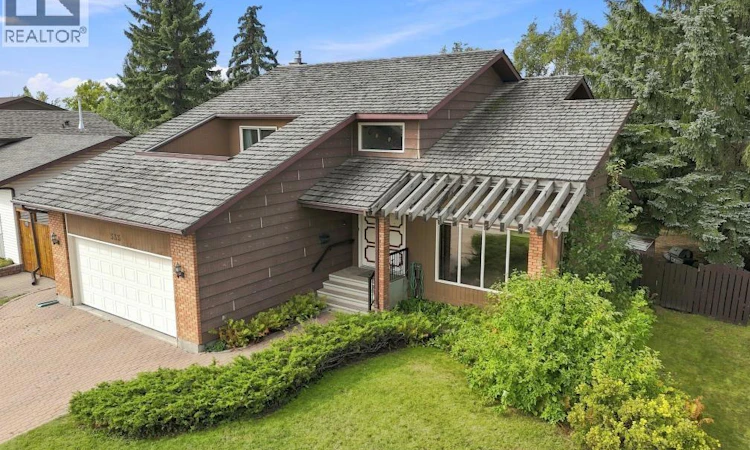
Timeless Executive Living with Exceptional Potential Discover the opportunity to transform this impressive 1,710 sq. ft. executive two-storey split into a truly exceptional residence. This one-owner home offers a generous floor plan, quality construction, and an outstanding foundation for a sophisticated modern renovation. Built to R-2000 specifications, the home was designed with energy efficiency and comfort in mind. The welcoming front entry makes an immediate impression with its impressive 4-foot-wide open-railed staircase overlooking the expansive living and formal dining areas. The generous dining space flows seamlessly into the oak kitchen, featuring shaker-style cabinetry, a movable island, built-in oven, dishwasher, pot drawers, pantry, and under-cabinet lighting. Adjacent to the kitchen, the bright eating nook opens through French doors to an expansive deck overlooking the lush, mature grounds and private backyard setting. The adjoining family room creates an inviting secondary living space and is already roughed in for a corner fireplace, offering the opportunity to introduce a dramatic focal point and further elevate the space. The upper level is designed for comfortable family living, with three generously proportioned bedrooms and three bathrooms. Two bedrooms share a convenient Jack-and-Jill bathroom, while the primary suite offers a true private retreat. Here, you’ll find a walk-in closet, patio doors opening to a private balcony, and a spacious 4-piece ensuite complete with a 6-foot Jacuzzi tub. The developed lower level extends the living space with a games room, 3-piece bathroom, dedicated laundry room, and ample storage. Lovingly maintained by its original owner, the home remains largely in its original condition. For the discerning buyer, this is where the opportunity lies: a substantial executive home with excellent bones, generous proportions, and the freedom to bring a completely new vision to life. This is rare opportunity. As per the Seller’s direction, all offers will be presented on 09/14/2026 2:00PM. (id:63626)
Listed by: Joanne Kerr, Salesperson, RE/MAX Saskatoon

Home facts and features

Price details
List Price
$499,900
Gross Taxes for 2026
$5,099
Home facts
Bedrooms
3
Full Bathrooms
4
Parking Details
Attached Garage, Parking Space(s), Interlocked
Property Type
House
Depth
114.8
Frontage
59.0 feet
Year Built
Built in 1986 (40 yrs old)
Title
Freehold
Style
2 Level
Heating Type
Forced air, Natural gas
Cooling
Central air conditioning
Basement Details
Partially finished, Full
Features
Balcony, Corner Site, Treed
Appliances
Dishwasher, Dryer, Garage door opener remote(s), Hood Fan, Microwave, Refrigerator, Storage Shed, Stove, Washer, Window Coverings
Agent details
Primary Agent
Joanne Kerr
Primary Broker
RE/MAX Saskatoon
Listing details
Days on REW
2 Days
MLS® Number
SK047707
Source
Canadian Real Estate Association

Is this your listing? Help it to stand out.

Mortgage Calculator

Estimated Payments
Purchase Price
Mortgage Total
Down Payment
Amortization
25 Years
Interest Rate
3.99%

The displayed rates are provided as guidance only, are not guaranteed, or are to be considered an approval of credit. Approval will be based solely on your personal situation. You are encouraged to speak with a Mortgage Professional for the most accurate information and to determine your eligibility.

Property Insights

Sutherland School
  • n/a
  • K - 8
  • In Catchment
Bishop Filevich School
  • n/a
  • K - 8
  • In Catchment
St. Michael School
  • n/a
  • K - 8
School catchments and distances are intended to be used as reference only. To verify enrolment eligibility for a property, contact the school directly.Report Incorrect Info
Listing data is subject to copyright, disclaimer, and additional requirements from the data provider. See our Terms of Use for terms applicable to this listing. Listing data was last updated on 2026-09-09.
We use cookies and other technologies for functionality, security, and to provide you with a personalized experience on our online services. By continuing to use our online services, you agree to our Privacy Policy and Terms of Use. For information on how to adjust your privacy settings, visit our Cookie Policy.
Dismiss

