For Sale: 332 Mcallister Road, Riverview, NB - REW
Boost your listing
Listing featured. Your listing will be featured on REW.
View featured placement
$579,900
3 bd 3 ba 4751 sf House
$579,900

332 McAllister RoadRiverview, NB, E1B 1V1

  • 3 Bed
  • 3 Bath
  • 4751 Sqft
  • House

About this home

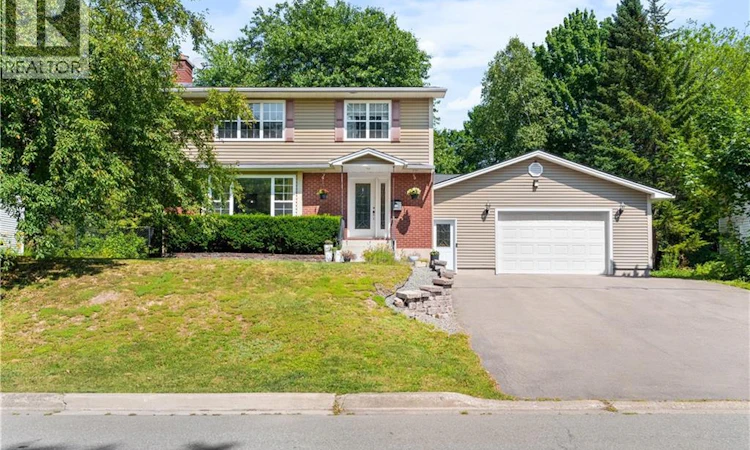
Welcome to 332 McAllister in Riverviewa beautifully renovated home offering exceptional versatility for today's lifestyle. Whether you're looking for space to run a home-based business with its own private entrance or envision a ground-level in-law suite, this thoughtfully designed property offers endless possibilities. The bright and inviting main level features a spacious living room with rich dark flooring and a large picture window, a formal dining area, and a stunning vaulted-ceiling Office-den filled with natural light. The eat-in kitchen offers plenty of workspace with room for future expansion and provides easy access to the two-level deck, perfect for entertaining or relaxing outdoors. A separate rear addition with its own private entrance and convenient 2-piece bath creates the ideal space for a home office, studio, guest suite, recreation room, or multi-generational living. Upstairs, you'll find a generous primary bedroom, two additional bedrooms, and a beautifully appointed family bathroom complete with a double vanity, soaker tub, and separate shower. The finished lower level provides even more flexible living space, featuring a cozy family room, office or hobby area, laundry room, and an additional 2-piece bath. Designed for year-round comfort, the home is equipped with natural gas hot water baseboard heating and six mini-split heat pumps for efficient heating and cooling. An attached double garage offers ample parking, storage, and convenience. Combining modern updates, flexible living spaces, and an excellent Riverview location, 332 McAllister is a rare opportunity that adapts to your lifestyle. Book your private viewing today! (id:63626)
Listed by: Melanie Arsenault, Salesperson, Keller Williams Capital Realty

Home facts and features

Price details
List Price
$579,900
Gross Taxes for 2026
$6,654
Home facts
Bedrooms
3
Full Bathrooms
1
Partial Bathrooms
2
Parking Details
Attached Garage
Property Type
House
Lot Size
8869 ft²
Depth
Title
Freehold
Style
2 Level
Exterior Finish
Brick, Vinyl
Heating Type
Heat Pump, Baseboard heaters, Natural gas, Hot Water
Cooling
Heat Pump
Features
Balcony/Deck/Patio
Agent details
Primary Agent
Primary Broker
Keller Williams Capital Realty
Listing details
Days on REW
11 Days
Property Views
12
MLS® Number
NB145174
Source
Canadian Real Estate Association

Is this your listing? Help it to stand out.

Mortgage Calculator

Estimated Payments
Purchase Price
Mortgage Total
Down Payment
Amortization
25 Years
Interest Rate
3.99%

The displayed rates are provided as guidance only, are not guaranteed, or are to be considered an approval of credit. Approval will be based solely on your personal situation. You are encouraged to speak with a Mortgage Professional for the most accurate information and to determine your eligibility.

Property Insights

Frank L. Bowser School
  • n/a
  • K - 5
  • In Catchment
Riverview Middle School
  • n/a
  • 6 - 8
  • In Catchment
Riverview East School
  • n/a
  • K - 8
  • In Catchment
West Riverview School
  • n/a
  • K - 5
  • In Catchment
Hillsborough Elementary School
  • n/a
  • K - 5
  • In Catchment
Caledonia Regional High School
  • n/a
  • 6 - 12
  • In Catchment
School catchments and distances are intended to be used as reference only. To verify enrolment eligibility for a property, contact the school directly.Report Incorrect Info
Listing data is subject to copyright, disclaimer, and additional requirements from the data provider. See our Terms of Use for terms applicable to this listing. Listing data was last updated on 2026-08-15.
We use cookies and other technologies for functionality, security, and to provide you with a personalized experience on our online services. By continuing to use our online services, you agree to our Privacy Policy and Terms of Use. For information on how to adjust your privacy settings, visit our Cookie Policy.
Dismiss

