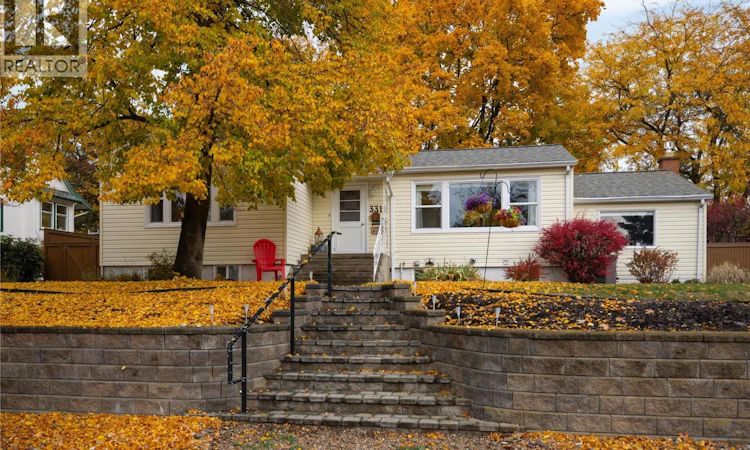
For Sale: 3311 20a Street, Vernon, BC - REW
Boost your listing
Listing featured. Your listing will be featured on REW.
View featured placement
$639,000
3 bd • 2 ba • 1520 sf • House

3311 20a StreetVernon, BC, V1T 4G1

  • 3 Bed
  • 2 Bath
  • 1520 Sqft
  • House

About this home

Charming East Hill Cottage with Room to Grow! Nestled on a quiet, tree-lined street in highly sought-after East Hill, this quaint cottage-style home blends timeless character with thoughtful updates and room for the future. Featuring 3 bedrooms, 2 bathrooms, original refinished hardwood floors, high ceilings, newer windows and a cozy gas fireplace, this meticulously maintained home offers warmth and versatility. The family room could also serve as a spacious primary bedroom to suit your needs. Step outside to the oversized deck off the kitchen, perfect for entertaining or enjoying the peaceful, irrigated gardens and fenced backyard. With dual street access, a convenient side alley, covered carport and additional RV parking, there is plenty of room for vehicles, hobbies and outdoor living. The unfinished basement (15'5""X23'7""), with separate exterior access, offers exciting potential for future development, while the dual-titled lot provides additional space and possibilities. Enjoy peace of mind with numerous updates, including a new furnace and heat pump/AC (2023), new fireplace insert (2024), replaced deck structure (2020) with new decking surface (2025), upgraded electrical panel with 220V, new hot water tank (2026) and front step handrail (2024). A wonderful opportunity for buyers seeking a welcoming home with character and room to grow in one of East Hill’s most desirable neighbourhoods. Don’t miss your chance to make this charming property your own! (id:63626)
Listed by: Bobbi-Jo Gordon, Oakwyn Realty Ltd

Home facts and features

Price details
List Price
Gross Taxes for 2026
$3,658
Home facts
Bedrooms
3
Full Bathrooms
2
Parking Spaces
4
Parking Details
Additional Parking, Covered, Rear
Property Type
House
Lot Size
0 ft²
Depth
Year Built
Built in 1949 (77 yrs old)
Title
Freehold
Style
Ranch
Heating Type
Heat Pump, See remarks
Cooling
Heat Pump
Basement Details
Remodeled Basement
Agent details
Primary Agent
Primary Broker
Oakwyn Realty Ltd
Listing details
Days on REW
4 Days
Property Views
60
MLS® Number
10404504
Source
Canadian Real Estate Association
Is this your listing? Help it to stand out.

Mortgage Calculator

provided by REW Digital Ltd
Estimated Payments
Purchase Price
Mortgage Total
Down Payment
Amortization
25 Years
Interest Rate
3.99%

Connect with our mortgage partner

Jenny Griffith

Jenny Griffith

Verico Compass Mortgage Group

Fast approvals, better rates, expert advice—let’s make your mortgage simple and stress-free

Connect with a mortgage expert

The displayed rates are provided as guidance only, are not guaranteed, or are to be considered an approval of credit. Approval will be based solely on your personal situation. You are encouraged to speak with a Mortgage Professional for the most accurate information and to determine your eligibility.

Property Insights

Silver Star Elementary School
  • Public
  • K - 7
Beairsto Elementary School
  • Public
  • 1 - 7
St James School
  • Independent
  • K - 7
W L Seaton Secondary School
  • Public
  • 8 - 12
Harwood School
  • Public
  • Pre-K - 7
Pleasant Valley Christian Academy
  • Independent
  • K - 4
Vernon Secondary School
  • Public
  • 8 - 12
Alexis Park School
  • Public
  • Pre-K - 7
Mission Hill Elementary School
  • Public
  • K - 7
B X Elementary School
  • Public
  • K - 7
School catchments and distances are intended to be used as reference only. To verify enrolment eligibility for a property, contact the school directly.Report Incorrect Info
Sales History data is from public records.
Listing data is subject to copyright, disclaimer, and additional requirements from the data provider. See our Terms of Use for terms applicable to this listing. Listing data was last updated on 2026-10-31.
We use cookies and other technologies for functionality, security, and to provide you with a personalized experience on our online services. By continuing to use our online services, you agree to our Privacy Policy and Terms of Use. For information on how to adjust your privacy settings, visit our Cookie Policy.
Dismiss