For Sale: 3304 Aldridge Street, Saanich, BC - REW
Boost your listing
Listing featured. Your listing will be featured on REW.
View featured placement
$1,139,900
3 bd 3 ba 2001 sf House

3304 Aldridge StreetSaanich, BC, V8P 4L8

Mt Tolmie
  • 3 Bed
  • 3 Bath
  • 2001 Sqft
  • House

About this home

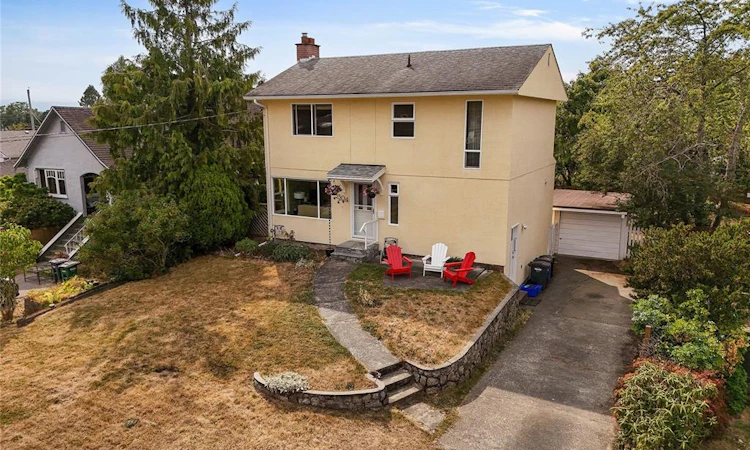
Set on a quiet street in the sought-after Mount Tolmie neighbourhood, this welcoming home has been lovingly cared for by the same owners for more than 25 years. The main floor is designed for everyday living, with a living room centred around a fireplace, a large updated eat-in kitchen, a powder room and doors opening onto a rebuilt deck. Step outside to discover an expansive backyard with room to garden, play, entertain or simply enjoy the sunshine. Upstairs, three comfortable bedrooms feature engineered hardwood, alongside an updated four-piece bathroom. Downstairs offers even more flexibility, with a recreation room, three-piece bathroom and separate entrance creating excellent future suite potential. Newer windows, updated stucco and gutters, a 2023 gas furnace and 2022 hot water tank reflect the care invested over the years. Complete with a detached garage, this is a solid, thoughtfully maintained house with plenty of space to settle into and exciting possibilities for the future!
Listed by: Lindsay Block-Glass PREC*, Royal LePage Coast Capital - Chatterton

Home facts and features

Price details
List Price
Gross Taxes for 2026
$4,650
Home facts
Bedrooms
3
Full Bathrooms
3
Parking Spaces
6
Parking Details
Detached, Driveway, Garage
Property Type
House
Lot Size
5550 ft²
Year Built
Built in 1963 (63 yrs old)
Title
Freehold
Style
Main Level Entry with Lower/Upper Lvl(s)
Exterior Finish
Frame Wood,Insulation: Ceiling,Insulation: Walls,Stucco
Heating Type
Baseboard, Electric, Forced Air, Natural Gas
Basement Details
Finished,Full,Walk-Out Access,With Windows
Features
Fireplace: Living Room,wood Burning
Community
Agent details
Primary Agent
Primary Broker
Royal LePage Coast Capital - Chatterton
Listing details
Days on REW
1 Day
MLS® Number
1047056
Source
Victoria and Vancouver Island MLS
Board
Victoria Real Estate Board
Is this your listing? Help it to stand out.

Mortgage Calculator

Estimated Payments
Purchase Price
Mortgage Total
Down Payment
Amortization
25 Years
Interest Rate
3.99%

Connect with our mortgage partner

James L James

James L James

JLJames Mortgages LTD - DLC Modern Mortgage Group

Better rates, better service, and a 99%+ funding ratio. Apply now to see why JLJames Mortgages LTD truly is the best name in Vancouver Island's Mortgage Business

Connect with a mortgage expert

The displayed rates are provided as guidance only, are not guaranteed, or are to be considered an approval of credit. Approval will be based solely on your personal situation. You are encouraged to speak with a Mortgage Professional for the most accurate information and to determine your eligibility.

Property Insights

Doncaster Elementary School
  • Public
  • K - 5
  • In Catchment
Reynolds Secondary School
  • Public
  • 9 - 12
  • In Catchment
St Michaels University School
  • Independent
  • 6 - 12
Lansdowne Middle School
  • Public
  • 6 - 8
Artemis Place Secondary School
  • Independent
  • 10 - 12
Victoria School for Ideal Education
  • Independent
  • K - 9
Cedar Hill Middle School
  • Public
  • 6 - 8
Oak and Orca Bioregional School
  • Independent
  • K
Elizabeth Buckley School
  • Independent
  • K - 8
St Patrick's School
  • Catholic
  • JK - 8
School catchments and distances are intended to be used as reference only. To verify enrolment eligibility for a property, contact the school directly.Report Incorrect Info
Sales History data is from public records.
Listing data is subject to copyright, disclaimer, and additional requirements from the data provider. See our Terms of Use for terms applicable to this listing. Listing data was last updated on 2026-08-25.
We use cookies and other technologies for functionality, security, and to provide you with a personalized experience on our online services. By continuing to use our online services, you agree to our Privacy Policy and Terms of Use. For information on how to adjust your privacy settings, visit our Cookie Policy.
Dismiss
