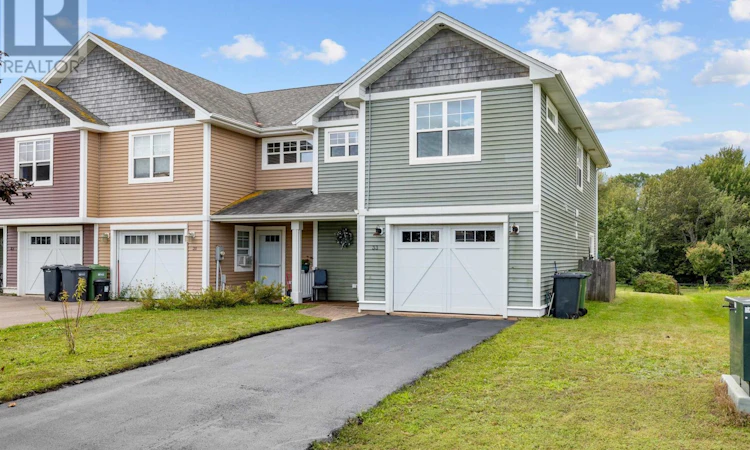
For Sale: 33 Williams Gate, Stratford, PE - REW
Boost your listing
Listing featured. Your listing will be featured on REW.
View featured placement
$355,000
3 bd • 3 ba • 1300 sf • Townhouse
$355,000

33 Williams GateStratford, PE, C1B 2W2

  • 3 Bed
  • 3 Bath
  • 1300 Sqft
  • Townhouse

About this home

Welcome to stress-free, modern living in this exceptional move-in ready end-unit townhouse, perfectly nestled on a quiet, family-friendly cul-de-sac in the heart of Stratford. Enjoy the premium comfort of in-floor radiant heat throughout the entire home, where a bright, open-concept layout seamlessly connects the living space, kitchen, and dining area, complemented by a convenient half bath on the main level. The kitchen features an abundance of cabinetry, generous counter space, and a large breakfast bar, while the inviting living room serves as a cozy retreat anchored by a premium propane fireplace. Perfect for indoor-outdoor living, the sunlit dining area features patio doors that lead directly out to your private deck and a massive 0.14-acre backyard. Unlike many townhomes, this property includes its own deeded land and backs directly onto serene green space and a forest of trees, offering direct access to local walking trails and a childrens playground. Upstairs, beautiful hardwood floors run through all three spacious bedrooms, including a primary suite that serves as a private oasis with its own walk-in closet and dedicated ensuite bath. Finished with a convenient attached 1-car garage and off-street parking, this home offers unparalleled convenience just steps from Stratford?s top schools, shopping, dining, and the Recreation Centre, and is only a short drive to downtown Charlottetown. Schedule your personal showing today! (id:63626)
Listed by: Peter Wen, EXIT Realty PEI

Home facts and features

Price details
List Price
$355,000
Gross Taxes for 2026
$3,466
Home facts
Bedrooms
3
Full Bathrooms
2
Partial Bathrooms
1
Parking Details
Heated Garage, Attached Garage
Property Type
Townhouse
Year Built
Built in 2010 (16 yrs old)
Title
Freehold
Exterior Finish
Vinyl
Heating Type
In Floor Heating, Electric, Wall Mounted Heat Pump
Cooling
Air exchanger
Features
Paved driveway, Single Driveway
Appliances
Dishwasher, Dryer, Microwave, Refrigerator, Stove, Washer
Agent details
Primary Agent
Primary Broker
EXIT Realty PEI
Listing details
Days on REW
14 Days
Property Views
11
MLS® Number
202623457
Source
Canadian Real Estate Association
Board
Prince Edward Island Real Estate Association

Is this your listing? Help it to stand out.

Mortgage Calculator

Estimated Payments
Purchase Price
Mortgage Total
Down Payment
Amortization
25 Years
Interest Rate
3.99%

The displayed rates are provided as guidance only, are not guaranteed, or are to be considered an approval of credit. Approval will be based solely on your personal situation. You are encouraged to speak with a Mortgage Professional for the most accurate information and to determine your eligibility.

Property Insights

Stratford Elementary School
  • n/a
  • 4 - 6
Glen Stewart Primary School
  • n/a
  • K - 3
Montessori School Of Charlottetown
  • n/a
  • K - 6
L. M. Montgomery Elementary School
  • n/a
  • K - 6
Birchwood Intermediate School
  • n/a
  • 7 - 9
Prince Street Elementary School
  • n/a
  • K - 6
St. Jean Elementary School
  • n/a
  • K - 6
Immanuel Christian School
  • n/a
  • K - 9
Parkdale Elementary School
  • n/a
  • K - 6
Colonel Gray Senior High School
  • n/a
  • 10 - 12
School catchments and distances are intended to be used as reference only. To verify enrolment eligibility for a property, contact the school directly.Report Incorrect Info
Listing data is subject to copyright, disclaimer, and additional requirements from the data provider. See our Terms of Use for terms applicable to this listing. Listing data was last updated on 2026-09-29.
We use cookies and other technologies for functionality, security, and to provide you with a personalized experience on our online services. By continuing to use our online services, you agree to our Privacy Policy and Terms of Use. For information on how to adjust your privacy settings, visit our Cookie Policy.
Dismiss

