For Sale: 33 Cuisack Street, Dartmouth, NS - REW
Boost your listing
Listing featured. Your listing will be featured on REW.
View featured placement
$899,900
3 bd • 2 ba • 1620 sf • House
$899,900

33 Cuisack StreetDartmouth, NS, B2Y 2L7

  • 3 Bed
  • 2 Bath
  • 1620 Sqft
  • House

About this home

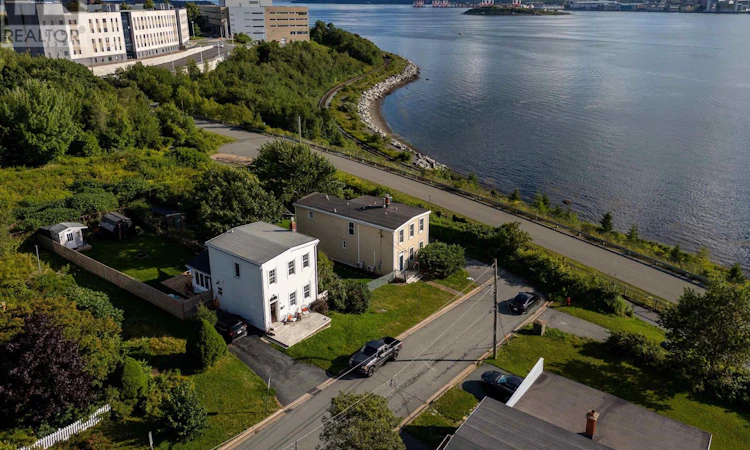
Welcome to 33 Cuisack Street, prominently positioned at the end of a quiet street with commanding views of Halifax Harbour and the city skyline. This lovingly maintained 3 bedroom, 2 bathroom century home sits on two parcels with favourable ER-3 zoning and directly borders the Dartmouth Harbourfront Trail. Inside, beautifully preserved character details blend seamlessly with modern comforts. The spacious foyer features original softwood floors and custom storage, leading to a generous family room, cozy living room with propane stove, and an open-concept galley kitchen with heated floors and dining area. Harbour views appear throughout the home, but the covered back patio and fully fenced, mature backyard may offer the best vantage point of all. Enjoy seasonal fireworks, sailboat races, ferry crossings, cruise ships, and the ever-changing activity of the harbour from your own private garden. A character-filled 4-piece bathroom completes the main level. Upstairs, the spacious primary bedroom once again captures impressive harbour views. A convenient walk-through laundry area and walk-in closet lead to a full bathroom featuring a classic clawfoot tub, updated fixtures, and a beautiful corner-window outlook. Thoughtfully maintained by the same family for 45 years, the home includes ductless heating and cooling (2022), an oil furnace (2017), and hot water tank (2023). The established garden features vegetable and flower beds plus high-bush blueberries. Just a 12-minute walk along the Harbourfront Trail to the Woodside Ferry, this is an exceptional combination of character, privacy, flexibility, and one of Dartmouths most compelling views. (id:63626)
Listed by: Dexter Wilkie, Royal LePage Atlantic

Home facts and features

Price details
List Price
$899,900
Home facts
Bedrooms
3
Full Bathrooms
2
Parking Details
Gravel
Property Type
House
Lot Size
6599 ft²
Depth
Year Built
Built in 1920 (106 yrs old)
Title
Freehold
Style
2 Level
Exterior Finish
Vinyl
Heating Type
Heat Pump, Forced air, In Floor Heating, Oil, Electric, Propane, Ductless
Cooling
Wall unit, Air Conditioned
Basement Details
Cellar
Features
Level, Sump Pump
Amenities
32in min Hallways
Appliances
Dryer, Microwave Range Hood Combo, Range - Electric, Refrigerator, Washer
Agent details
Primary Agent
Primary Broker
Royal LePage Atlantic
Listing details
Days on REW
52 Days
Property Views
30
MLS® Number
202621134
Source
Canadian Real Estate Association
Board
Nova Scotia Association of REALTORS®

Is this your listing? Help it to stand out.

Mortgage Calculator

Estimated Payments
Purchase Price
Mortgage Total
Down Payment
Amortization
25 Years
Interest Rate
3.99%

The displayed rates are provided as guidance only, are not guaranteed, or are to be considered an approval of credit. Approval will be based solely on your personal situation. You are encouraged to speak with a Mortgage Professional for the most accurate information and to determine your eligibility.

Property Insights

Southdale-North Woodside School
  • n/a
  • K - 8
  • In Catchment
Hawthorn Elementary School
  • n/a
  • K - 6
  • In Catchment
South Woodside School
  • n/a
  • K - 6
  • In Catchment
Bicentennial School
  • n/a
  • K - 9
  • In Catchment
Dartmouth High School
  • n/a
  • 9 - 12
  • In Catchment
Alderney Elementary School
  • n/a
  • K - 6
  • In Catchment
Crichton Park Elementary School
  • n/a
  • K - 6
  • In Catchment
Admiral Westphal Elementary School
  • n/a
  • K - 6
  • In Catchment
Portland Estates Elementary School
  • n/a
  • K - 6
  • In Catchment
Prince Andrew High School
  • n/a
  • 10 - 12
  • In Catchment
School catchments and distances are intended to be used as reference only. To verify enrolment eligibility for a property, contact the school directly.Report Incorrect Info
Listing data is subject to copyright, disclaimer, and additional requirements from the data provider. See our Terms of Use for terms applicable to this listing. Listing data was last updated on 2026-10-10.
We use cookies and other technologies for functionality, security, and to provide you with a personalized experience on our online services. By continuing to use our online services, you agree to our Privacy Policy and Terms of Use. For information on how to adjust your privacy settings, visit our Cookie Policy.
Dismiss

