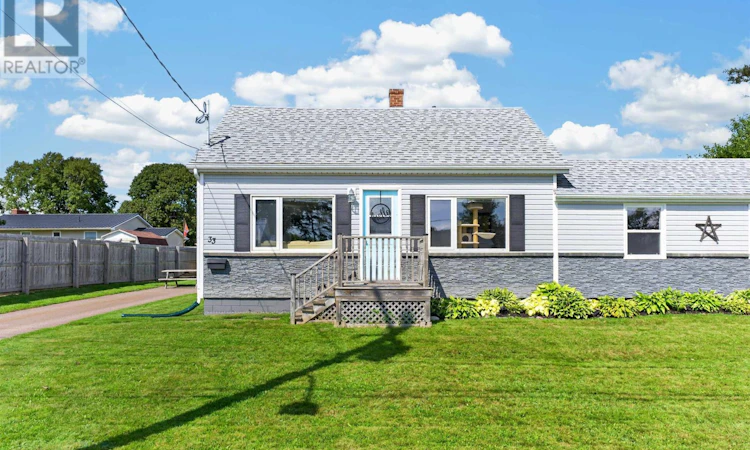
For Sale: 33 Bayview Drive, Summerside, PE - REW
Boost your listing
Listing featured. Your listing will be featured on REW.
View featured placement
$319,000
3 bd 2 ba 1416 sf House
$319,000

33 Bayview DriveSummerside, PE, C1N 3Z9

  • 3 Bed
  • 2 Bath
  • 1416 Sqft
  • House

About this home

Welcome to 33 Bayview Drive! This beautifully updated and fully furnished home offers an exceptional combination of modern comfort, thoughtful renovations, and an unbeatable location just a short stroll from the boardwalk. Extensively renovated and upgraded in 2019, the home welcomes you with a spacious foyer before flowing into a bright, open-concept kitchen, dining, and living area. Large windows fill the space with natural light, creating a warm and inviting atmosphere. The main level also features a dedicated music area, a spacious primary bedroom with walk-in closet, a second bedroom, and a full bathroom. The fully finished lower level provides excellent additional living space, including a comfortable recreation room, third bedroom, convenient half bathroom with laundry, storage room, and furnace room. The extensive 2019 renovations include a beautiful new kitchen with breakfast bar, updated bathrooms, new flooring, trim, most interior doors, lighting, and appliances, along with new vinyl siding, exterior doors, and numerous additional improvements throughout. Outside, enjoy a 10' x 16' shed for added storage and a 21' round above-ground pool, perfect for summer entertaining and relaxing. Best of all, the home is being offered fully furnished and is truly move-in ready. Simply bring your personal belongings and start enjoying everything this wonderful property and its convenient location have to offer. A fantastic opportunity for a full-time residence, vacation home, or investment property. This one is sure to impress so do not miss out on this incredible opportunity! (id:63626)
Listed by: Jodi Bernard, CENTURY 21 NORTHUMBERLAND REALTY

Home facts and features

Price details
List Price
$319,000
Gross Taxes for 2026
$1,524
Home facts
Bedrooms
3
Full Bathrooms
1
Partial Bathrooms
1
Property Type
House
Lot Size
9888 ft²
Depth
Title
Freehold
Style
Character
Exterior Finish
Vinyl
Heating Type
Forced air, Electric, Wall Mounted Heat Pump, Central Heat Pump, Furnace
Basement Details
Partially finished, Full
Features
Level, Paved driveway, Single Driveway
Appliances
Dishwasher, Dryer, Microwave Range Hood Combo, Refrigerator, Stove, Washer
Agent details
Primary Agent
Primary Broker
CENTURY 21 NORTHUMBERLAND REALTY
Listing details
Days on REW
8 Days
MLS® Number
202621744
Source
Canadian Real Estate Association
Board
Prince Edward Island Real Estate Association

Is this your listing? Help it to stand out.

Mortgage Calculator

Estimated Payments
Purchase Price
Mortgage Total
Down Payment
Amortization
25 Years
Interest Rate
3.99%

The displayed rates are provided as guidance only, are not guaranteed, or are to be considered an approval of credit. Approval will be based solely on your personal situation. You are encouraged to speak with a Mortgage Professional for the most accurate information and to determine your eligibility.

Property Insights

Greenfield Elementary School
  • n/a
  • K - 6
Elm Street Elementary School
  • n/a
  • K - 6
Summerside Intermediate School
  • n/a
  • 7 - 9
Parkside Elementary School
  • n/a
  • K - 6
Three Oaks Senior High School
  • n/a
  • 10 - 12
Athena Consolidated School
  • n/a
  • K - 9
School catchments and distances are intended to be used as reference only. To verify enrolment eligibility for a property, contact the school directly.Report Incorrect Info
Listing data is subject to copyright, disclaimer, and additional requirements from the data provider. See our Terms of Use for terms applicable to this listing. Listing data was last updated on 2026-09-04.
We use cookies and other technologies for functionality, security, and to provide you with a personalized experience on our online services. By continuing to use our online services, you agree to our Privacy Policy and Terms of Use. For information on how to adjust your privacy settings, visit our Cookie Policy.
Dismiss

