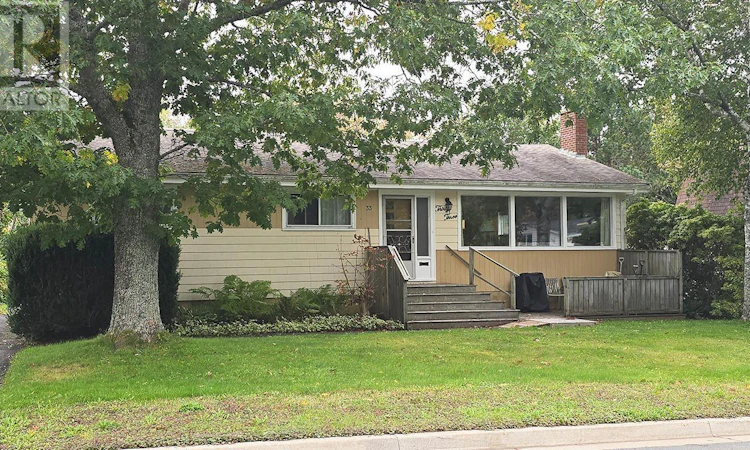
For Sale: 33 Anderson Street, Dartmouth, NS - REW
Boost your listing
Listing featured. Your listing will be featured on REW.
View featured placement
$499,900
4 bd • 2 ba • 2387 sf • House
$499,900

33 Anderson StreetDartmouth, NS, B2W 2T7

  • 4 Bed
  • 2 Bath
  • 2387 Sqft
  • House

About this home

Expansive four-bedroom bungalow nestled on a large 9,125 square foot lot (zoned R2) in the established and highly desirable community of Woodlawn. Set on a lush lawn framed by mature trees, this property offers a serene residential setting on a peaceful, tree-lined street while placing you just minutes from local Woodlawn schools, parks, shopping centers, and everyday neighborhood amenities. Inside, the main floor boasts bright, sun-filled living spaces anchored by an expansive picture windows, original hardwood floors throughout the main level (yes under the carpet too), a classic stone fireplace, and a modern wall-mounted ductless heat pump for year-round comfort. The thoughtful layout flows into a classic white kitchen with a spacious formal dining room area, 4 large sized bedrooms outfitted with generous closet space. Downstairs, the versatile lower level adds immense functional value, featuring a dedicated laundry room with wash basin, large family room, expansive recreation room, the second full bath and a utility/workshop room with tons of storage. This home is offered at a price the provides you with the opportunity to do some updating and increase the value of your investment in the years to come. Do not delay, contact your agent and book a private viewing today. (id:63626)
Listed by: Ian Hamilton, Royal LePage Anchor Realty

Home facts and features

Price details
List Price
$499,900
Home facts
Bedrooms
4
Full Bathrooms
2
Parking Details
Paved Yard
Property Type
House
Lot Size
9125 ft²
Depth
Year Built
Built in 1961 (65 yrs old)
Title
Freehold
Style
Bungalow
Exterior Finish
Wood shingles
Heating Type
Heat Pump, Forced air, Oil, Electric, Ductless, Furnace
Cooling
Wall unit, Air Conditioned
Basement Details
Partially finished, Full
Features
Level
Amenities
5ft min Kitchen Turning Radius, Entry less than 3 steps
Appliances
Dishwasher, Dryer, Freezer - Chest, Refrigerator, Stove, Washer
Agent details
Primary Agent
Primary Broker
Royal LePage Anchor Realty
Listing details
Days on REW
10 Days
MLS® Number
202624826
Source
Canadian Real Estate Association
Board
Nova Scotia Association of REALTORS®

Is this your listing? Help it to stand out.

Mortgage Calculator

Estimated Payments
Purchase Price
Mortgage Total
Down Payment
Amortization
25 Years
Interest Rate
3.99%

The displayed rates are provided as guidance only, are not guaranteed, or are to be considered an approval of credit. Approval will be based solely on your personal situation. You are encouraged to speak with a Mortgage Professional for the most accurate information and to determine your eligibility.

Property Insights

Ellenvale Junior High School
  • n/a
  • 7 - 9
  • In Catchment
Brookhouse Elementary School
  • n/a
  • K - 6
  • In Catchment
Prince Andrew High School
  • n/a
  • 10 - 12
  • In Catchment
Bel Ayr Elementary School
  • n/a
  • K - 6
  • In Catchment
Eric Graves Memorial Junior High School
  • n/a
  • 7 - 9
  • In Catchment
Mount Edward Elementary School
  • n/a
  • K - 6
  • In Catchment
Portland Estates Elementary School
  • n/a
  • K - 6
  • In Catchment
Caledonia Junior High School
  • n/a
  • 7 - 9
  • In Catchment
Alderney Elementary School
  • n/a
  • K - 6
  • In Catchment
Admiral Westphal Elementary School
  • n/a
  • K - 6
  • In Catchment
School catchments and distances are intended to be used as reference only. To verify enrolment eligibility for a property, contact the school directly.Report Incorrect Info
Listing data is subject to copyright, disclaimer, and additional requirements from the data provider. See our Terms of Use for terms applicable to this listing. Listing data was last updated on 2026-10-10.
We use cookies and other technologies for functionality, security, and to provide you with a personalized experience on our online services. By continuing to use our online services, you agree to our Privacy Policy and Terms of Use. For information on how to adjust your privacy settings, visit our Cookie Policy.
Dismiss

