For Sale: 329 Garden Drive, Vancouver, BC - REW
Boost your listing
Listing featured. Your listing will be featured on REW.
View featured placement
$1,349,800
3 bd 2 ba 1415 sf Townhouse
329 Garden Drive
Street ViewDirections

329 Garden DriveVancouver, BC, V5L 4Z1

Hastings
  • 3 Bed
  • 2 Bath
  • 1415 Sqft
  • Townhouse

About this home

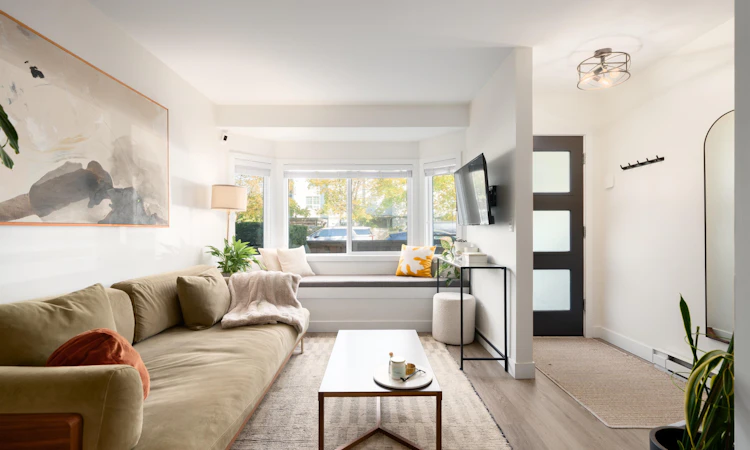
The dream 3 bed 2 bath TH you've been waiting for! Completely renovated in 2021 & turnkey ready to be a home to a growing family or a downsizer. Too many updates to list including: modern kitchen & bath, rain screen, professional retrofit, in-suite laundry, Fisher & Paykel SS appliances, quartz countertops & pot lights. Lots of natural light & outdoor space throughout with skylights, balcony with mountain views, and a front patio perfect for BBQs. Private & direct access to garage. Be sure to view video tour in link. Chelsea Place is a boutique townhome complex steps from Pandora Park & popular retailers. A walker's paradise, enjoy: favourite cafés, schools, parks, banks, pickleball, designated off leash dog areas, basketball, children's play area, and more! OH Sat/Sun Sept 12/13.
Listed by: Jane Chu PREC*, Rennie & Associates Realty Ltd.

Home facts and features

Price details
List Price
Gross Taxes for 2026
$4,137
Strata Maintenance Fees
$533
Home facts
Bedrooms
3
Full Bathrooms
2
Parking Spaces
1
Parking Details
Rear Access, Asphalt, Garage Single
Property Type
Townhouse
Year Built
Built in 1990 (36 yrs old)
Title
Freehold Strata
Style
3 Storey
Heating Type
Baseboard, Electric
Basement Details
Unfinished
Features
In Unit Laundry
Amenities
Management, Sewer, Trash, Water
Community
Agent details
Primary Agent
Primary Broker
Rennie & Associates Realty Ltd.
Listing details
Days on REW
1 Day
MLS® Number
R3162663
Source
GVR, FVREB, CADREB, BCNREB
Board
Real Estate Board of Greater Vancouver
Is this your listing? Help it to stand out.

Mortgage Calculator

Estimated Payments
Purchase Price
Mortgage Total
Down Payment
Amortization
25 Years
Interest Rate
3.99%

Connect with our mortgage partner

Marco Twin & Marvin Twin

Marco Twin & Marvin Twin

Twin Mortgages | Mortgage Architects Village Mortgage Group

We make home financing simple and stress-free, helping you achieve your goals while saving time and money with care, clarity, and genuine support every step of the way

Connect with a mortgage expert

The displayed rates are provided as guidance only, are not guaranteed, or are to be considered an approval of credit. Approval will be based solely on your personal situation. You are encouraged to speak with a Mortgage Professional for the most accurate information and to determine your eligibility.

Property Insights

Hastings Community Elementary School
  • Public
  • K - 7
  • In Catchment
Templeton Secondary School
  • Public
  • 8 - 12
  • In Catchment
Tillicum School
  • Public
  • Pre-K - 4
Our Lady of Sorrows School
  • Independent
  • K - 7
St Francis of Assisi School
  • Independent
  • K - 7
Garibaldi Annex
  • Public
  • K - 4
West Coast Christian School
  • Independent
  • K - 12
Notre Dame Regional Secondary School
  • Independent
  • 8 - 12
Queen Victoria Annex
  • Public
  • K - 5
Avante School
  • Independent
  • 2 - 12
School catchments and distances are intended to be used as reference only. To verify enrolment eligibility for a property, contact the school directly.Report Incorrect Info
Sales History data is from public records.
Listing data is subject to copyright, disclaimer, and additional requirements from the data provider. See our Terms of Use for terms applicable to this listing. Listing data was last updated on 2026-09-09.
We use cookies and other technologies for functionality, security, and to provide you with a personalized experience on our online services. By continuing to use our online services, you agree to our Privacy Policy and Terms of Use. For information on how to adjust your privacy settings, visit our Cookie Policy.
Dismiss
