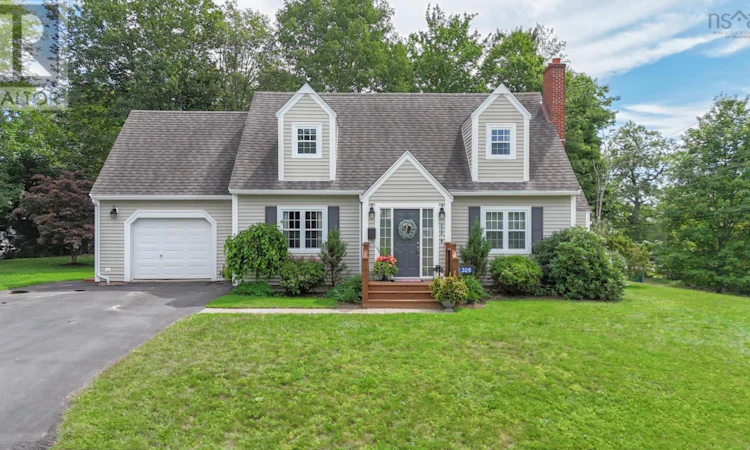
For Sale: 328 Brady Street, Bridgewater, NS - REW
Boost your listing
Listing featured. Your listing will be featured on REW.
View featured placement
$469,900
3 bd 2 ba 2188 sf House
$469,900

328 Brady StreetBridgewater, NS, B4V 3L3

  • 3 Bed
  • 2 Bath
  • 2188 Sqft
  • House

About this home

Meticulous, Modern, and Move-in Ready! This gorgeous 3 Bed and 2 Bath quality built home has been lovingly maintained from the day it was built. You can just feel the pride of ownership right from the picture perfect curb appeal, to the impressive landscaping, to the immaculate condition of this home throughout. Step inside the grand entry to find gleaming hardwood floors, a bright and spacious Kitchen with centre island, Dining Room with patio doors to the New back Deck (2025), a large Living Room, a main floor Den/Office, and a full modern Bath. Upstairs you will find a stunning and spacious updated Bathroom with quartz countertops and tons of storage, and 3 spacious Bedrooms including the "Dream Primary Suite", as this is the only way to describe this incredible room that is large enough for your private reading nook, office, or maybe a personal workout area. The full walkout basement offers a partially finished Rec Room with a cozy newer wood stove, laundry room with tons of storage, cold/storage Room, and a large open room currently being used as a workshop but could easily be more living space! There have been so many upgrades including 2 updated modern bathrooms, many vinyl windows (2026), kitchen upgrades, and so much more. You will love the huge attached garage, the private and peaceful back yard, paved driveway, and children and grandchildren will love being next to Glen Allan's beautiful playground. Location just does not get better than this being in one of Bridgewater's most highly sought after areas and within walking distance to the Hospital, shopping, walking trails, and all of the conveniences of in town living. This property is one you will be proud to call Home, and in this location, at this price...it will not last! (id:63626)
Listed by: Jennifer Gray, Exit Realty Inter Lake Limited

Home facts and features

Price details
List Price
$469,900
Home facts
Bedrooms
3
Full Bathrooms
2
Parking Details
Attached Garage, Heated Garage, Paved Yard, Garage
Property Type
House
Lot Size
10262 ft²
Depth
Year Built
Built in 1984 (42 yrs old)
Title
Freehold
Style
Cape Cod
Exterior Finish
Vinyl
Heating Type
Baseboard heaters, Stove, Electric, Wood
Basement Details
Partially finished, Full, Walk out
Features
Level, Sloping, Treed
Amenities
32in min Hallways, Entry less than 3 steps
Appliances
Cooktop, Dishwasher, Oven, Refrigerator
Agent details
Primary Agent
Primary Broker
Exit Realty Inter Lake Limited
Listing details
Days on REW
2 Days
MLS® Number
202622234
Source
Canadian Real Estate Association
Board
Nova Scotia Association of REALTORS®

Is this your listing? Help it to stand out.

Mortgage Calculator

Estimated Payments
Purchase Price
Mortgage Total
Down Payment
Amortization
25 Years
Interest Rate
3.99%

The displayed rates are provided as guidance only, are not guaranteed, or are to be considered an approval of credit. Approval will be based solely on your personal situation. You are encouraged to speak with a Mortgage Professional for the most accurate information and to determine your eligibility.

Property Insights

Bridgewater Junior Senior High School
  • n/a
  • 7 - 12
Bridgewater Elementary School
  • n/a
  • K - 6
Park View Education Centre
  • n/a
  • 10 - 12
Centre Scolaire De La Rive-Sud
  • n/a
  • K - 12
School catchments and distances are intended to be used as reference only. To verify enrolment eligibility for a property, contact the school directly.Report Incorrect Info
Listing data is subject to copyright, disclaimer, and additional requirements from the data provider. See our Terms of Use for terms applicable to this listing. Listing data was last updated on 2026-09-04.
We use cookies and other technologies for functionality, security, and to provide you with a personalized experience on our online services. By continuing to use our online services, you agree to our Privacy Policy and Terms of Use. For information on how to adjust your privacy settings, visit our Cookie Policy.
Dismiss

