For Sale: 3260 215 Highway, Centre Burlington, NS - REW
Boost your listing
Listing featured. Your listing will be featured on REW.
View featured placement
$430,000
3 + 1 bd • 2 ba • 2122 sf • House
$430,000

3260 Highway 215Centre Burlington, NS, B0N 2A0

  • 3 + 1 Bed
  • 2 Bath
  • 2122 Sqft
  • House

About this home

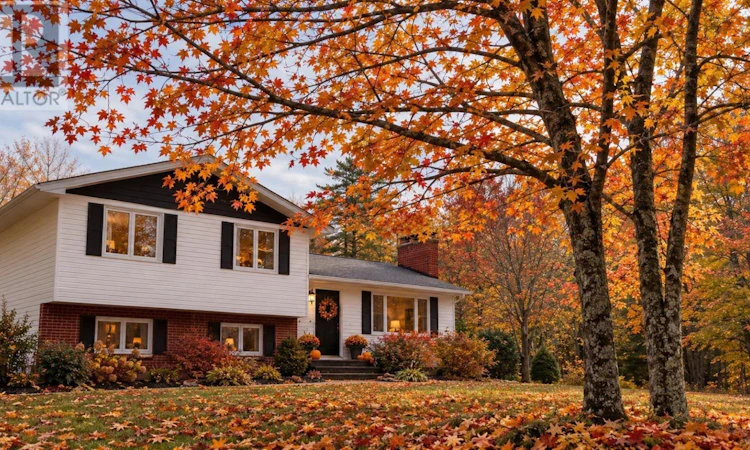
The moment you drive in the driveway you will feel at home. This 4 bedroom side split home is tucked back off the main road surrounded by nature. Greeted by the resident chickens and ducks, their coop is off to the right side of the main entrance of the home. Upon entry you walk into a large inviting living room with a beautiful wood fireplace, bright large windows with lots of natural light. The dining room leads to an extra large kitchen with ample storage. Up a few stairs to the primary bedroom with a walk in closet and three piece ensuite. Two large bedrooms, laundry and a 4 piece bathroom complete this floor. In the lower level there is a a spacious family room, a den/office, another bedroom and a huge storage area. The 2 acre yard is private and tranquil. A deck, above ground pool, large chicken coop with a fenced area, storage shed, fire pit and a massive vegetable and fruit garden. Blueberries, grapes, raspberries and vegetables galore can be grown and sold in the front store shed along with your eggs, baked goods canning items and crafts! This one is the one you have been looking for, close to schools and half hour into Windsor. (id:63626)
Listed by: Louise Lorenc, RE/MAX Nova

Home facts and features

Price details
List Price
$430,000
Home facts
Bedrooms
3 + 1
Full Bathrooms
1
Partial Bathrooms
1
Parking Details
Parking Space(s), Gravel
Property Type
House
Lot Size
1 ft²
Depth
Year Built
Built in 1991 (35 yrs old)
Title
Freehold
Exterior Finish
Vinyl
Heating Type
Heat Pump, Stove, Electric, Wood, Furnace
Cooling
Heat Pump
Pool
Above Ground Pool
Basement Details
Partially finished, Full
Features
Level, Walk-In Closet
Amenities
32in min Doorways, 32in min Entry Doorways, Entry threshold less than ½ inch
Appliances
Cooktop - Electric, Dishwasher, Dryer, Oven, Refrigerator, Stove, Washer, Water purifier
Agent details
Primary Agent
Primary Broker
RE/MAX Nova
Listing details
Days on REW
1 Day
MLS® Number
202626557
Source
Canadian Real Estate Association
Board
Nova Scotia Association of REALTORS®
Is this your listing? Help it to stand out.

Mortgage Calculator

provided by REW Digital Ltd
Estimated Payments
Purchase Price
Mortgage Total
Down Payment
Amortization
25 Years
Interest Rate
3.99%

The displayed rates are provided as guidance only, are not guaranteed, or are to be considered an approval of credit. Approval will be based solely on your personal situation. You are encouraged to speak with a Mortgage Professional for the most accurate information and to determine your eligibility.

Property Insights

Beaver Bank-Kinsac Elementary School
  • n/a
  • K - 6
  • In Catchment
Harry R. Hamilton Elementary School
  • n/a
  • K - 5
  • In Catchment
Madeline Symonds Middle School
  • n/a
  • 6 - 9
  • In Catchment
Harold T. Barrett Junior High School
  • n/a
  • 7 - 8
  • In Catchment
Millwood High School
  • n/a
  • 9 - 12
  • In Catchment
Beaver Bank-Monarch Drive Elementary School
  • n/a
  • K - 6
  • In Catchment
Sackville Heights Elementary School
  • n/a
  • K - 5
  • In Catchment
Millwood Elementary School
  • n/a
  • K - 5
  • In Catchment
Hammonds Plains Consolidated School
  • n/a
  • K - 5
  • In Catchment
St. Margaret's Bay Elementary School
  • n/a
  • K - 6
  • In Catchment
School catchments and distances are intended to be used as reference only. To verify enrolment eligibility for a property, contact the school directly.Report Incorrect Info
Listing data is subject to copyright, disclaimer, and additional requirements from the data provider. See our Terms of Use for terms applicable to this listing. Listing data was last updated on 2026-10-23.
We use cookies and other technologies for functionality, security, and to provide you with a personalized experience on our online services. By continuing to use our online services, you agree to our Privacy Policy and Terms of Use. For information on how to adjust your privacy settings, visit our Cookie Policy.
Dismiss