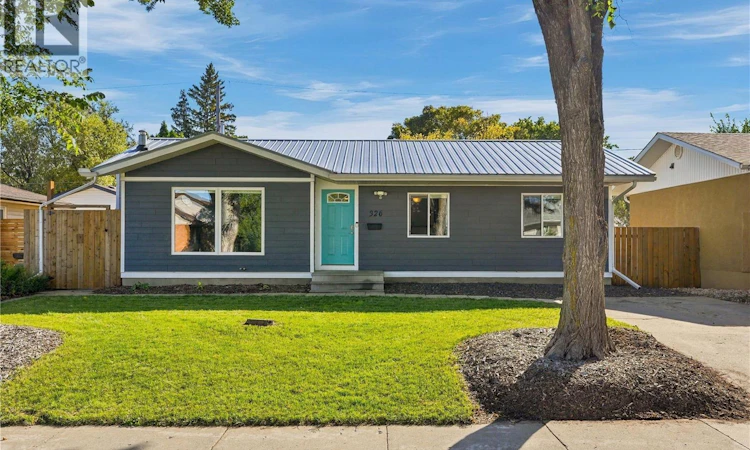
For Sale: 326 Vancouver Avenue N, Saskatoon, SK - REW
Boost your listing
Listing featured. Your listing will be featured on REW.
View featured placement
$450,000
5 bd 2 ba 1040 sf House
$450,000

326 Vancouver Avenue NSaskatoon, SK, S7L 3P6

  • 5 Bed
  • 2 Bath
  • 1040 Sqft
  • House

About this home

Welcome to 326 Vancouver Avenue N, a thoughtfully upgraded property offering comfortable main floor living along with the added flexibility of a fully permitted legal basement suite. The bright main level features a spacious living room with a gas fireplace, a crisp white kitchen with generous cabinetry, and a dining area with direct access to the rear deck. Neutral finishes and durable flooring carried throughout, while the main floor laundry provides excellent storage and everyday convenience. The bathroom is highlighted by a steam shower system. Extensive mechanical, plumbing and electrical improvements add significant value behind the walls. Features include air conditioning, a Viessmann 96% high-efficiency boiler, forced-air heating, an 80-gallon sidearm water heater and a new 200-amp electrical panel. Plumbing has been comprehensively updated with PEX water lines and ABS drainage, including replacement of the original cast-iron drainage beneath the concrete floor. The main water service has also been upgraded to poly, and a main backwater valve has been installed. The legal basement suite is designed with privacy and comfort in mind, offering a private entrance, separate laundry, kitchen, spacious living area, two bedrooms and its own outdoor seating area. Four-zone in-floor heat allows individual temperature control in both bedrooms, the living/kitchen area and bathroom, while a dedicated HRV provides ventilation. Rockwool insulation in the floor system and interior walls, together with a sound-bar system between levels, helps reduce sound transfer. Outside, enjoy a large deck with natural gas BBQ outlet, patio space, mature yard and plenty of lawn. An oversized 18’ x 30’ double detached garage w/ in floor heat and electrical panel which can accommodate an EV charger or welder completes this versatile property—an excellent option for an owner wanting supplemental rental income or an investor seeking a home with a properly permitted secondary suite. (id:63626)
Listed by: Sean Willick, Salesperson, Royal Lepage Varsity

Home facts and features

Price details
List Price
$450,000
Gross Taxes for 2026
$2,885
Home facts
Bedrooms
5
Full Bathrooms
2
Parking Details
Heated Garage, Detached Garage, Parking Space(s)
Property Type
House
Depth
'05
Frontage
55.0 feet
Year Built
Built in 1961 (65 yrs old)
Title
Freehold
Style
Bungalow
Heating Type
Forced air, In Floor Heating, Natural gas
Cooling
Central air conditioning, Air exchanger
Basement Details
Finished, Full
Features
Lane, Rectangular, Treed
Appliances
Dishwasher, Dryer, Garage door opener remote(s), Humidifier, Microwave, Refrigerator, Storage Shed, Stove, Washer, Window Coverings
Agent details
Primary Agent
Sean Willick
Primary Broker
Royal Lepage Varsity
Listing details
Days on REW
2 Days
MLS® Number
SK049017
Source
Canadian Real Estate Association

Is this your listing? Help it to stand out.

Mortgage Calculator

Estimated Payments
Purchase Price
Mortgage Total
Down Payment
Amortization
25 Years
Interest Rate
3.99%

The displayed rates are provided as guidance only, are not guaranteed, or are to be considered an approval of credit. Approval will be based solely on your personal situation. You are encouraged to speak with a Mortgage Professional for the most accurate information and to determine your eligibility.

Property Insights

St. Gerard School
  • n/a
  • K - 8
  • In Catchment
Mount Royal Collegiate
  • n/a
  • 9 - 12
  • In Catchment
Howard Coad School
  • n/a
  • K - 8
  • In Catchment
St. Maria Goretti School
  • n/a
  • K - 8
  • In Catchment
Princess Alexandra Community School
  • n/a
  • K - 8
St. Mary's Wellness And Education Centre
  • n/a
  • K - 8
Pleasant Hill Community School
  • n/a
  • K - 8
White Buffalo Youth Lodge School
  • n/a
  • 9 - 12
St. Michael School
  • n/a
  • K - 8
School catchments and distances are intended to be used as reference only. To verify enrolment eligibility for a property, contact the school directly.Report Incorrect Info
Listing data is subject to copyright, disclaimer, and additional requirements from the data provider. See our Terms of Use for terms applicable to this listing. Listing data was last updated on 2026-09-22.
We use cookies and other technologies for functionality, security, and to provide you with a personalized experience on our online services. By continuing to use our online services, you agree to our Privacy Policy and Terms of Use. For information on how to adjust your privacy settings, visit our Cookie Policy.
Dismiss

