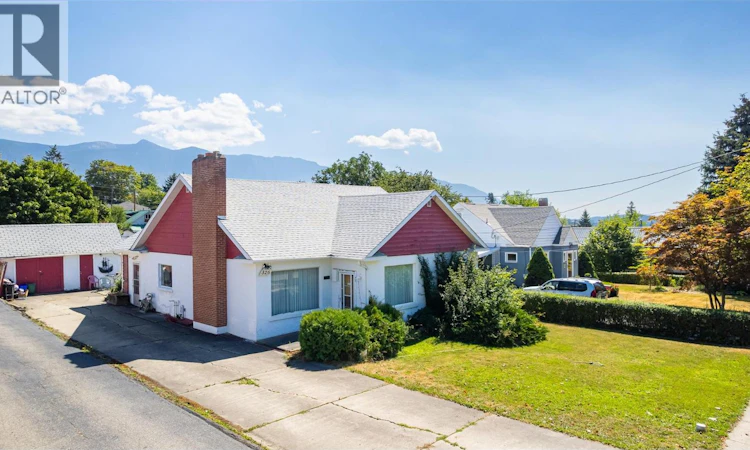
For Sale: 326 N 10th Avenue, Creston, BC - REW
Boost your listing
Listing featured. Your listing will be featured on REW.
View featured placement
$465,000
3 bd 1 ba 1852 sf House

326 10th Avenue NCreston, BC, V0B 1G0

  • 3 Bed
  • 1 Bath
  • 1852 Sqft
  • House

About this home

Own a piece of Creston's history! For the first time in decades, 326 10th Avenue North is available for purchase. Loved and cared for all these years by the same family, now is your opportunity to be the next Owner and enjoy all this charming character home has to offer. You will be pleasantly surprised at how spacious the rooms are for the fact that this is a 1937 home. The kitchen has just had a refresh with new paint and wallpaper yet the original charm remains. The main floor laundry area is conveniently located just off the kitchen and rear entry to the home. The living room / dining area offers such flexibility with the layout, and there is hardwood flooring under the carpet if you prefer. A wood burning fireplace creates the focal point. The primary bedroom will be another eye opener for you with its generous size and walk in closet. The upper level is one large room with another walk-in closet and dormer space for storage. The basement is unfinished storage area only however the furnace has been recently replaced and there is central air conditioning as well! This home has large windows throughout to let the natural light in. A small single garage that has been converted to a small workshop adds to the outdoor space, the rear yard is partially fenced and there is plenty of parking in the level driveway. We think you will love the convenience of the location the most though, walking distance to downtown, schools and more. Call your REALTOR and book a tour today! (id:63626)
Listed by: Shannon Veitch, Century 21 Assurance Realty Ltd

Home facts and features

Price details
List Price
Gross Taxes for 2026
$3,646
Home facts
Bedrooms
3
Full Bathrooms
1
Parking Spaces
4
Parking Details
Rv, See Remarks
Property Type
House
Lot Size
7405 ft²
Depth
Year Built
Built in 1937 (89 yrs old)
Title
Freehold
Exterior Finish
Wood, Stucco
Heating Type
Forced air, See remarks
Cooling
Central air conditioning
Basement Details
Partial
Agent details
Primary Agent
Primary Broker
Century 21 Assurance Realty Ltd
Secondary Agent
Secondary Broker
Century 21 Assurance Realty Ltd
Listing details
Days on REW
4 Days
Property Views
38
MLS® Number
10398183
Source
Canadian Real Estate Association

Is this your listing? Help it to stand out.

Mortgage Calculator

Estimated Payments
Purchase Price
Mortgage Total
Down Payment
Amortization
25 Years
Interest Rate
3.99%

Connect with our mortgage partner

Jenny Griffith

Jenny Griffith

Verico Compass Mortgage Group

Fast approvals, better rates, expert advice—let’s make your mortgage simple and stress-free

Connect with a mortgage expert

The displayed rates are provided as guidance only, are not guaranteed, or are to be considered an approval of credit. Approval will be based solely on your personal situation. You are encouraged to speak with a Mortgage Professional for the most accurate information and to determine your eligibility.

Property Insights

Adam Robertson Elementary School
  • Public
  • K - 7
Creston StrongStart Centre
  • Public
  • Pre-K
Yaqan Nukiy School
  • Independent
  • K - 7
Kootenay Valley Christian School
  • Independent
  • 1 - 9
School catchments and distances are intended to be used as reference only. To verify enrolment eligibility for a property, contact the school directly.Report Incorrect Info

Cities near Creston

    Neighborhoods near Creston

      Listing data is subject to copyright, disclaimer, and additional requirements from the data provider. See our Terms of Use for terms applicable to this listing. Listing data was last updated on 2026-08-28.
      We use cookies and other technologies for functionality, security, and to provide you with a personalized experience on our online services. By continuing to use our online services, you agree to our Privacy Policy and Terms of Use. For information on how to adjust your privacy settings, visit our Cookie Policy.
      Dismiss

