For Sale: 3256 Mountain Road, Moncton, NB - REW
Boost your listing
Listing featured. Your listing will be featured on REW.
View featured placement
$279,900
2 + 0 bd • 1 ba • 1573 sf • House
$279,900

3256 Mountain RoadMoncton, NB, E1G 2W8

  • 2 + 0 Bed
  • 1 Bath
  • 1573 Sqft
  • House

About this home

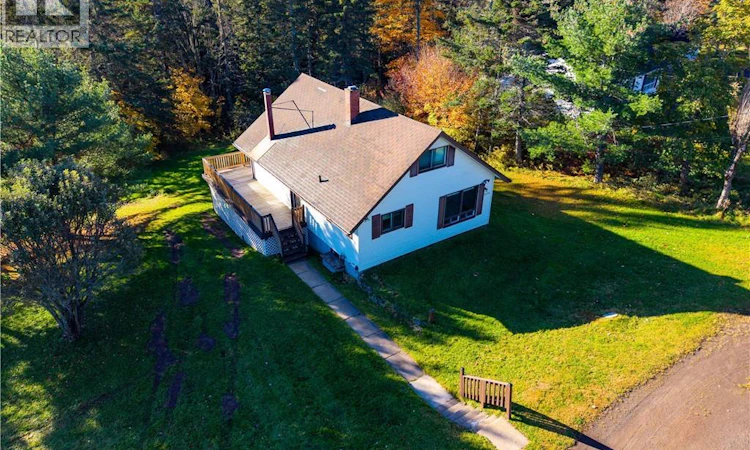
Rare 1.5-Acre Opportunity Within Moncton City Limits 3256 Mountain Road, 1.5-storey detached home is set on approximately 1.5 acres in Moncton North, offering a unique combination of space, privacy and convenience. With room to renovate and personalize, this property presents an excellent opportunity for buyers, investors or those looking to create a home tailored to their needs. The main level features a spacious living room, separate dining area, kitchen, and a full bathroom. upstairs 2 bedrooms. The lower level offers additional living space, including a family room, games room, laundry area and an outside entrance. This home offers great potential for an in-law suite, this level could also accommodate a workshop, home office, recreation area or additional storage. The generous property provides a peaceful, country-like setting while remaining close to the amenities of Moncton. Enjoy convenient access to Magnetic Hill, the Magnetic Hill Zoo, Magic Mountain Water Park, Magnetic Hill Winery, golf courses, shopping, restaurants and schools, downtown Moncton and major highways are also within easy reach. Whether you are looking to renovate, invest or create a home that reflects your personal style, this property offers exceptional space and potential in a convenient city location. Call your REALTOR® to schedule a private viewing! (id:63626)
Listed by: Pamela Rediker, Salesperson, Royal LePage Atlantic

Home facts and features

Price details
List Price
$279,900
Gross Taxes for 2026
$2,287
Home facts
Bedrooms
2
Full Bathrooms
1
Property Type
House
Lot Size
1 ft²
Depth
Year Built
Built in 1974 (52 yrs old)
Title
Freehold
Exterior Finish
Vinyl
Heating Type
Heat Pump, Baseboard heaters, Stove, Wood
Cooling
Air exchanger, Heat Pump
Basement Details
Partially finished, Full, Walk out
Features
Golf course/parkland, Sloping, Treed
Agent details
Primary Agent
Pamela Rediker
Primary Broker
Royal LePage Atlantic
Listing details
Days on REW
7 Days
Property Views
23
MLS® Number
NB150012
Source
Canadian Real Estate Association
Is this your listing? Help it to stand out.

Mortgage Calculator

provided by REW Digital Ltd
Estimated Payments
Purchase Price
Mortgage Total
Down Payment
Amortization
25 Years
Interest Rate
3.99%

The displayed rates are provided as guidance only, are not guaranteed, or are to be considered an approval of credit. Approval will be based solely on your personal situation. You are encouraged to speak with a Mortgage Professional for the most accurate information and to determine your eligibility.

Property Insights

Northrop Frye School
  • n/a
  • K - 8
  • In Catchment
Evergreen Park School
  • n/a
  • K - 8
  • In Catchment
École Le Sommet
  • n/a
  • K - 8
  • In Catchment
Birchmount School
  • n/a
  • K - 8
  • In Catchment
Beaverbrook School
  • n/a
  • K - 8
  • In Catchment
École Saint-Henri
  • n/a
  • K - 5
  • In Catchment
Harrison Trimble High School
  • n/a
  • 9 - 12
  • In Catchment
Bernice MacNaughton High School
  • n/a
  • 9 - 12
  • In Catchment
Moncton Christian Academy
  • n/a
  • K - 12
  • In Catchment
Queen Elizabeth School
  • n/a
  • K - 8
  • In Catchment
School catchments and distances are intended to be used as reference only. To verify enrolment eligibility for a property, contact the school directly.Report Incorrect Info
Listing data is subject to copyright, disclaimer, and additional requirements from the data provider. See our Terms of Use for terms applicable to this listing. Listing data was last updated on 2026-10-30.
We use cookies and other technologies for functionality, security, and to provide you with a personalized experience on our online services. By continuing to use our online services, you agree to our Privacy Policy and Terms of Use. For information on how to adjust your privacy settings, visit our Cookie Policy.
Dismiss