For Sale: 3242 Clement Road, Lake Country, BC - REW
Boost your listing
Listing featured. Your listing will be featured on REW.
View featured placement
$3,198,500
3 bd 3 ba 2403 sf House

3242 Clement RoadLake Country, BC, V4V 1X7

  • 3 Bed
  • 3 Bath
  • 2403 Sqft
  • House

About this home

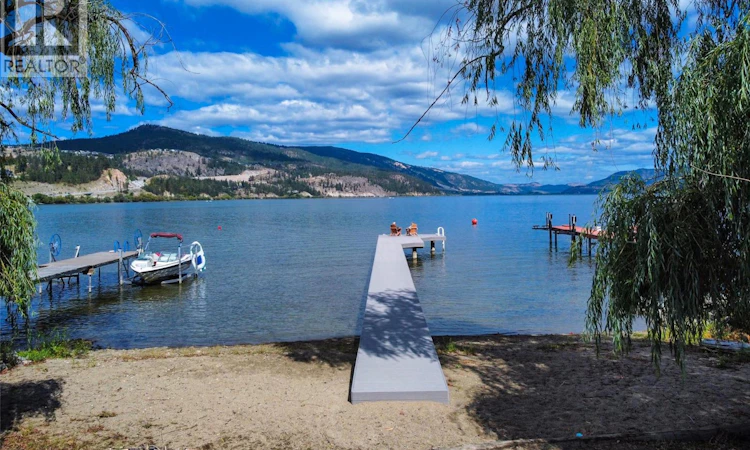
To Be Built ... Exceptional waterfront living with 60 ft of shoreline and a private dock featuring steel pilings and composite decking for years of low-maintenance enjoyment. This new construction home offers 3 bed, 3 bath, and a double-car garage, thoughtfully designed to maximize lake views and indoor-outdoor living. The main floor features a spacious primary suite complete with a walk-in closet, 5-piece ensuite, and direct access to the covered deck overlooking beautiful Wood Lake. The open-concept kitchen and great room create an ideal space for entertaining. The tastefully designed kitchen includes a convenient pass-through window to the deck seating area, while the great room opens seamlessly to the outdoors through an impressive 4-panel sliding glass door. Upstairs a large family room serves as a central gathering space and opens onto another covered deck through oversized sliding doors. Two additional bedrooms flank the family room, complemented by a 4-piece bathroom. Built for the Okanagan lifestyle, the outdoor living areas provide the perfect setting for an outdoor kitchen, hot tub, or simply relaxing while taking in the spectacular lake views. Located in a quiet area of Lake Country, this property is close to shopping, restaurants, golf courses, and renowned wineries. Public beaches, Rail Trail, and Kelowna International Airport are just a short drive away. Lake Country offers the perfect balance of peaceful lakeside living and convenient access to urban amenities (id:63626)
Listed by: Cameron Manning, Oakwyn Realty Okanagan

Home facts and features

Price details
List Price
Gross Taxes for 2026
$4,138
Home facts
Bedrooms
3
Full Bathrooms
2
Partial Bathrooms
1
Parking Spaces
4
Parking Details
Attached Garage
Property Type
House
Lot Size
6098 ft²
Depth
Year Built
Built in 2026 (0 yrs old)
Title
Freehold
Heating Type
Forced air, Other
Cooling
Central air conditioning
Basement Details
Crawl space
Features
Balcony
Appliances
Dishwasher, Oven - Electric, Range - Electric, Refrigerator, Washer & Dryer
Agent details
Primary Agent
Primary Broker
Oakwyn Realty Okanagan
Secondary Agent
Secondary Broker
Oakwyn Realty Okanagan
Listing details
Days on REW
34 Days
Property Views
37
MLS® Number
10391504
Source
Canadian Real Estate Association

Is this your listing? Help it to stand out.

Mortgage Calculator

Estimated Payments
Purchase Price
Mortgage Total
Down Payment
Amortization
25 Years
Interest Rate
3.99%

Connect with our mortgage partner

Ajay Bhanot

Ajay Bhanot

DLC A.I.M.I. Collective Mortgage Group

Helping you secure the best mortgage deals for your dream home. Let's talk mortgages!

Connect with a mortgage expert

The displayed rates are provided as guidance only, are not guaranteed, or are to be considered an approval of credit. Approval will be based solely on your personal situation. You are encouraged to speak with a Mortgage Professional for the most accurate information and to determine your eligibility.

Property Insights

Davidson Road Elementary School
  • Public
  • K - 6
George Elliot Secondary School
  • Public
  • 7 - 12
Peter Greer School
  • Public
  • Pre-K - 6
School catchments and distances are intended to be used as reference only. To verify enrolment eligibility for a property, contact the school directly.Report Incorrect Info
Sales History data is from public records.
Listing data is subject to copyright, disclaimer, and additional requirements from the data provider. See our Terms of Use for terms applicable to this listing. Listing data was last updated on 2026-07-23.
