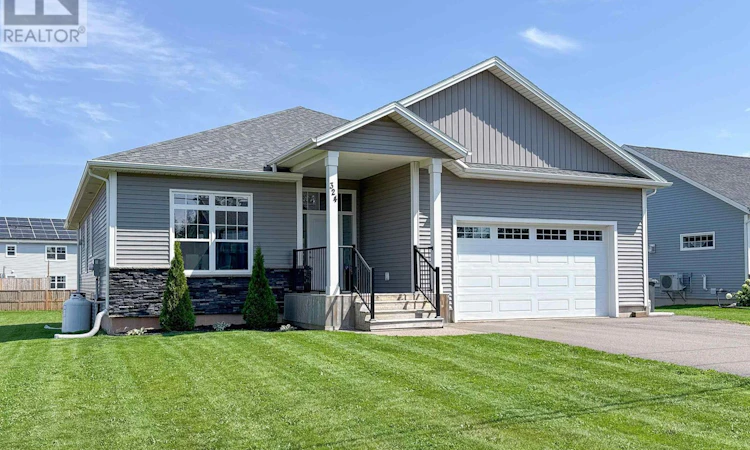
For Sale: 324 Upton Road, Charlottetown, PE - REW
Boost your listing
Listing featured. Your listing will be featured on REW.
View featured placement
$829,000
4 bd 3 ba 3187 sf House
$829,000

324 Upton RoadCharlottetown, PE, C1E 1Z5

  • 4 Bed
  • 3 Bath
  • 3187 Sqft
  • House

About this home

Set directly across from a community park in West Royalty, this beautifully finished rancher offers four bedrooms, a fully developed lower level and a collection of thoughtful upgrades that make the home stand out well beyond a typical ranch-style layout. The main level is bright and open, with 9-foot ceilings, oversized transom windows and a spacious kitchen, dining and living area. The kitchen features granite countertops, contemporary cabinetry, modern hardware and a large centre island, while the living area is anchored by a built-in propane fireplace. From here, step directly onto the large covered deck for additional outdoor living space. Three bedrooms and two full bathrooms are located on the main floor, including a generous primary bedroom with private ensuite. A separate formal dining room provides additional flexibility for entertaining or everyday use. Comfort is supported by two heat pumps, while concealed wiring kits for wall-mounted TVs have been installed in multiple rooms for a cleaner, more finished setup. The fully developed lower level adds an additional bedroom, large recreation room, dedicated office space, daylight windows and in-floor heating. It also has separate access from the garage as well as access from inside the home, allowing the lower level to function independently when desired. One of the standout features is the private theatre room. Built with sound control in mind, the walls incorporate SONOpan soundproofing panels between layers of drywall along with additional sound-dampening finishes. The room is also hardwired with Ethernet and optical cable, creating a purpose-built space for movies, gaming and entertainment. The existing projection screen, projector and soundbar may be negotiated separately. Located in West Royalty, the home offers convenient access to shopping, schools, restaurants, recreation and Charlottetown?s major amenities, while the community parks (4) directly across the street and arou (id:63626)
Listed by: Daniel Rashed, ROYAL LEPAGE PRINCE EDWARD REALTY

Home facts and features

Price details
List Price
$829,000
Gross Taxes for 2026
$6,309
Home facts
Bedrooms
4
Full Bathrooms
3
Parking Details
Attached Garage
Property Type
House
Lot Size
0 ft²
Depth
Year Built
Built in 2020 (6 yrs old)
Title
Freehold
Exterior Finish
Vinyl
Heating Type
Baseboard heaters, In Floor Heating, Propane, Hot Water
Basement Details
Full
Appliances
Dishwasher, Refrigerator, Stove
Agent details
Primary Agent
Primary Broker
ROYAL LEPAGE PRINCE EDWARD REALTY
Listing details
Days on REW
5 Days
MLS® Number
202621920
Source
Canadian Real Estate Association
Board
Prince Edward Island Real Estate Association

Is this your listing? Help it to stand out.

Mortgage Calculator

Estimated Payments
Purchase Price
Mortgage Total
Down Payment
Amortization
25 Years
Interest Rate
3.99%

The displayed rates are provided as guidance only, are not guaranteed, or are to be considered an approval of credit. Approval will be based solely on your personal situation. You are encouraged to speak with a Mortgage Professional for the most accurate information and to determine your eligibility.

Property Insights

West Royalty Elementary School
  • n/a
  • K - 6
Grace Christian School
  • n/a
  • K - 12
Charlottetown Rural Senior High School
  • n/a
  • 10 - 12
East Wiltshire Intermediate School
  • n/a
  • 7 - 9
Provincial Adolescent School
  • n/a
  • 7 - 12
Sherwood Elementary School
  • n/a
  • K - 6
Stonepark Intermediate School
  • n/a
  • 7 - 9
Spring Park Elementary School
  • n/a
  • K - 6
School catchments and distances are intended to be used as reference only. To verify enrolment eligibility for a property, contact the school directly.Report Incorrect Info
Listing data is subject to copyright, disclaimer, and additional requirements from the data provider. See our Terms of Use for terms applicable to this listing. Listing data was last updated on 2026-09-04.
We use cookies and other technologies for functionality, security, and to provide you with a personalized experience on our online services. By continuing to use our online services, you agree to our Privacy Policy and Terms of Use. For information on how to adjust your privacy settings, visit our Cookie Policy.
Dismiss

