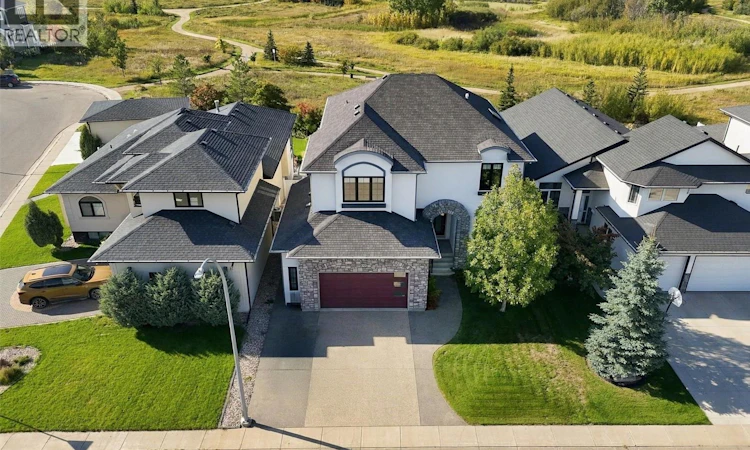
For Sale: 323 Hastings Lane, Saskatoon, SK - REW
Boost your listing
Listing featured. Your listing will be featured on REW.
View featured placement
$1,300,000
4 bd 4 ba 2866 sf House
$1,300,000

323 Hastings LaneSaskatoon, SK, S7V 0C8

  • 4 Bed
  • 4 Bath
  • 2866 Sqft
  • House

About this home

Welcome to this exceptional 2,866 sq. ft. executive two-storey walk-out in desirable Rosewood, backing expansive Hyde Park. The west-facing rear exposure captures breathtaking sunset, park and lake views, with direct access to extensive walking trails. This 4-bedroom, 4-bathroom home showcases timeless design, quality finishes, porcelain tile, durable high-end laminate flooring, natural stone accents and custom cabinetry. The main floor features a spacious dining room with access to a raised deck with glass railing overlooking the park. The stunning chef's kitchen offers a massive island, natural stone countertops, stone backsplash and an impressive stainless-steel appliance package including Electrolux dual ovens, range top, refrigerator, microwave speed oven, dual dishwasher, wine cooler and Miele built-in café maker. A walk-through pantry connects conveniently to the mud room and garage. The open great room features custom cabinetry and a natural-stone gas fireplace, while a private den and 2-piece bath complete the main level. Upstairs are 3 spacious bedrooms, a large bonus room (this could easily accomodate an additional bedroom) and laundry with cabinetry and sink. The park-view primary suite includes a generous walk-in closet and luxurious 5-piece ensuite with his-and-her sinks, deep soaker tub and oversized shower with dual body sprays. The fully developed walk-out basement features a curved granite wet bar with beverage cooler, games area, family room, 4th bedroom and 3-piece bath, with direct access to the covered patio and landscaped yard. The finished double attached garage includes workshop space and high ceilings for additional storage. A rare combination of luxury, functionality and spectacular views. Additional features include Hunter Douglas blinds for all the large windows and underground sprinklers on timers. Call your Agent NOW to set up a private viewing. (id:63626)
Listed by: Brodie Zuk, Salesperson, Realty Executives Saskatoon

Home facts and features

Price details
List Price
$1,300,000
Gross Taxes for 2026
$10,588
Home facts
Bedrooms
4
Full Bathrooms
4
Parking Details
Attached Garage, Parking Space(s)
Property Type
House
Lot Size
48 ft x 0 ft (7388.99 acres)
Depth
Frontage
48.0 feet
Year Built
Built in 2013 (13 yrs old)
Title
Freehold
Style
2 Level
Heating Type
Forced air, In Floor Heating, Hot Water
Cooling
Central air conditioning
Basement Details
Finished, Full
Features
Balcony, Irregular lot size, Sump Pump
Agent details
Primary Agent
Brodie Zuk
Primary Broker
Realty Executives Saskatoon
Secondary Agent
Mike Gingerich
Secondary Broker
Realty Executives Saskatoon
Listing details
Days on REW
3 Days
MLS® Number
SK048937
Source
Canadian Real Estate Association

Is this your listing? Help it to stand out.

Mortgage Calculator

Estimated Payments
Purchase Price
Mortgage Total
Down Payment
Amortization
25 Years
Interest Rate
3.99%

The displayed rates are provided as guidance only, are not guaranteed, or are to be considered an approval of credit. Approval will be based solely on your personal situation. You are encouraged to speak with a Mortgage Professional for the most accurate information and to determine your eligibility.

Property Insights

St. Luke School
  • n/a
  • K - 8
  • In Catchment
Lakeridge School
  • n/a
  • K - 8
  • In Catchment
St. Bernard School
  • n/a
  • K - 8
  • In Catchment
Wildwood School
  • n/a
  • K - 8
  • In Catchment
Roland Michener School
  • n/a
  • K - 8
  • In Catchment
St. Augustine School
  • n/a
  • K - 8
  • In Catchment
Bishop Pocock School
  • n/a
  • K - 8
  • In Catchment
Lakeview School
  • n/a
  • K - 8
  • In Catchment
College Park School
  • n/a
  • K - 8
  • In Catchment
Cardinal Leger School
  • n/a
  • K - 8
  • In Catchment
School catchments and distances are intended to be used as reference only. To verify enrolment eligibility for a property, contact the school directly.Report Incorrect Info
Listing data is subject to copyright, disclaimer, and additional requirements from the data provider. See our Terms of Use for terms applicable to this listing. Listing data was last updated on 2026-09-22.
We use cookies and other technologies for functionality, security, and to provide you with a personalized experience on our online services. By continuing to use our online services, you agree to our Privacy Policy and Terms of Use. For information on how to adjust your privacy settings, visit our Cookie Policy.
Dismiss

