For Sale: 322 Bayview Drive, St. Andrews, NB - REW
Boost your listing
Listing featured. Your listing will be featured on REW.
View featured placement
$670,000
3 + 1 bd • 3 ba • 2425 sf • House
322 Bayview Drive
Street ViewDirections
$670,000

322 Bayview DriveSt. Andrews, NB, E5B 2M8

  • 3 + 1 Bed
  • 3 Bath
  • 2425 Sqft
  • House

About this home

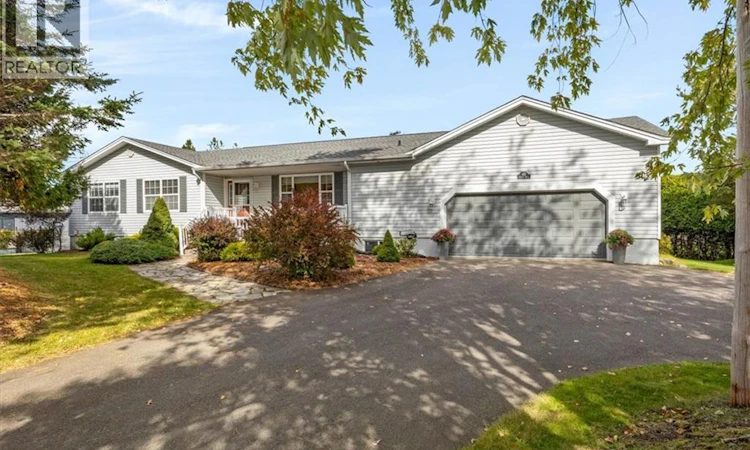
Welcome to 322 Bayview Drive in beautiful Saint Andrews by the Sea, NB! Set on a generous lot just under half an acre, this inviting home overlooks the golf course across the street. Enjoy morning coffee on the covered front porch, with the sun rising in the backyard and setting at the front. Inside, the foyer opens to a bright living room featuring hardwood floors and a large window. The formal dining room leads to a spacious eat-in kitchen with patio doors opening onto the back deck. A mature cedar privacy screen enhances the fenced backyard, creating a private outdoor setting. A convenient two-piece bathroom with laundry completes this side of the main level. The opposite side features three bedrooms with generous closet space, including a primary bedroom with direct access to the main-level five-piece bathroom. The lower walk-out level offers a fourth bedroom, large recreation room, separate sitting room, four-piece bathroom, spacious utility room, and multiple storage rooms. Large windows provide natural light, while a separate above grade exterior entrance to this level adds potential for a self contained apartment. Access to the attached double garage adds to the convenience of the property. Enjoy three outdoor spaces, the covered front porch, back deck, and lower-level deck. A second driveway off Thomas Avenue provides additional parking. With flexible living space, a partially fenced backyard, and a fantastic location close to downtown, the waterfront, golf course, and local amenities, this property offers a wonderful opportunity to enjoy coastal living in Saint Andrews. (id:63626)
Listed by: Debbie Grant, Salesperson, Sotheby's International Realty Canada

Home facts and features

Price details
List Price
$670,000
Gross Taxes for 2026
$4,320
Home facts
Bedrooms
3 + 1
Full Bathrooms
2
Partial Bathrooms
1
Parking Details
Attached Garage, Garage
Property Type
House
Lot Size
0 ft²
Depth
Year Built
Built in 2005 (21 yrs old)
Title
Freehold
Style
Bungalow2 Level
Exterior Finish
Vinyl
Heating Type
Baseboard heaters, Electric
Cooling
Air exchanger
Features
Balcony/Deck/Patio, Golf course/parkland, Sloping, Treed
Agent details
Primary Agent
Debbie Grant
Primary Broker
Sotheby's International Realty Canada
Listing details
Days on REW
1 Day
MLS® Number
NB149742
Source
Canadian Real Estate Association
Is this your listing? Help it to stand out.

Mortgage Calculator

provided by REW Digital Ltd
Estimated Payments
Purchase Price
Mortgage Total
Down Payment
Amortization
25 Years
Interest Rate
3.99%

The displayed rates are provided as guidance only, are not guaranteed, or are to be considered an approval of credit. Approval will be based solely on your personal situation. You are encouraged to speak with a Mortgage Professional for the most accurate information and to determine your eligibility.

Property Insights

Sir James Dunn Academy
  • n/a
  • 6 - 12
  • In Catchment
Vincent Massey Elementary School
  • n/a
  • K - 5
  • In Catchment
St. George Elementary School
  • n/a
  • K - 5
  • In Catchment
Fundy Middle And High School
  • n/a
  • 6 - 12
  • In Catchment
Milltown Elementary School
  • n/a
  • K - 5
  • In Catchment
St. Stephen Elementary School
  • n/a
  • K - 5
  • In Catchment
St. Stephen Middle School
  • n/a
  • 6 - 8
  • In Catchment
Blacks Harbour School
  • n/a
  • K - 5
  • In Catchment
Westfield School
  • n/a
  • K - 5
  • In Catchment
Inglewood School
  • n/a
  • 3 - 5
  • In Catchment
School catchments and distances are intended to be used as reference only. To verify enrolment eligibility for a property, contact the school directly.Report Incorrect Info
Listing data is subject to copyright, disclaimer, and additional requirements from the data provider. See our Terms of Use for terms applicable to this listing. Listing data was last updated on 2026-11-13.
We use cookies and other technologies for functionality, security, and to provide you with a personalized experience on our online services. By continuing to use our online services, you agree to our Privacy Policy and Terms of Use. For information on how to adjust your privacy settings, visit our Cookie Policy.
Dismiss