For Sale: 321 Winnipeg Avenue N, Saskatoon, SK - REW
Boost your listing
Listing featured. Your listing will be featured on REW.
View featured placement
$379,900
4 bd 1 ba 960 sf House
$379,900

321 Winnipeg Avenue NSaskatoon, SK, S7L 3P3

  • 4 Bed
  • 1 Bath
  • 960 Sqft
  • House

About this home

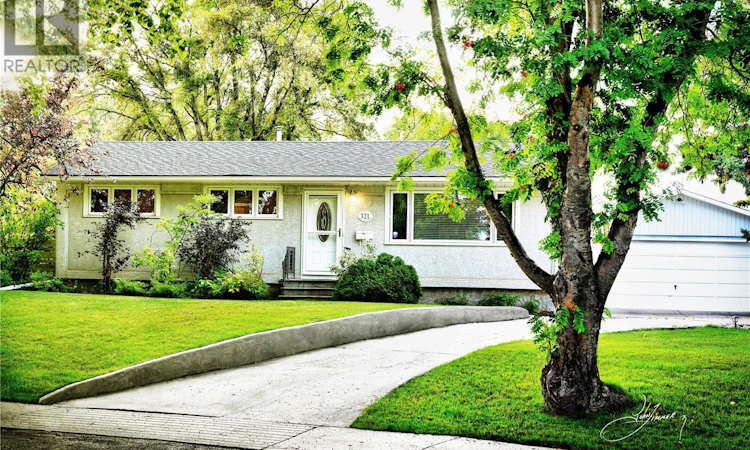
MR & Mrs " CLEAN " lived here. Original Owners for this Prime location bungalow in Mount Royal. Maplewood Kitchen cabinets with appliances makes a great place for making suppers and midnight snacks too ! Spacious living room with laminate flooring and neutral walls makes your decorating a breeze, dining area with china cabinet for hosting family and friends. Three bedrooms on main all with past upgraded lighting, windows & laminate floors. Bright 3 piece shower bath on main. Lower level developed with bright open concept Family room / recreation area where everyone can live a little without concern , additional 4th bedroom ( window may or may not meet current egression code). Basement couch and fridge included. Large utility room with past upgraded furnace & water heater, water softener included. Located on a fully fenced landscaped wedge shaped yard with undergound sprinklers, garden area, large double detached 22' X 26' garage with electric GDO, appealing slight curved single concrete drive leading to double. Nestled on slightly raised lot with mature trees , truly a great place to call home. Central air, central vac, all appliances included. Seller will be entertaining offers on Friday Sept 25TH at 6:00pm, call your favourite REALTOR for a viewing . As per the Seller’s direction, all offers will be presented on 09/25/2026 6:00PM. (id:63626)
Listed by: John Zimmer, Salesperson, RE/MAX Saskatoon

Home facts and features

Price details
List Price
$379,900
Gross Taxes for 2026
$2,716
Home facts
Bedrooms
4
Full Bathrooms
1
Parking Details
Parking Space(s), Detached Garage
Property Type
House
Lot Size
55 ft x 0 ft (8068 ft²)
Depth
Frontage
55.0 feet
Year Built
Built in 1962 (64 yrs old)
Title
Freehold
Style
Bungalow
Heating Type
Forced air, Natural gas
Cooling
Central air conditioning
Basement Details
Finished, Full
Features
Alarm system, Double width or more driveway, Irregular lot size, Treed
Appliances
Alarm System, Dishwasher, Dryer, Garage door opener remote(s), Hood Fan, Microwave, Refrigerator, Stove, Washer, Window Coverings
Agent details
Primary Agent
John Zimmer
Primary Broker
RE/MAX Saskatoon
Listing details
Days on REW
2 Days
MLS® Number
SK048999
Source
Canadian Real Estate Association

Is this your listing? Help it to stand out.

Mortgage Calculator

Estimated Payments
Purchase Price
Mortgage Total
Down Payment
Amortization
25 Years
Interest Rate
3.99%

The displayed rates are provided as guidance only, are not guaranteed, or are to be considered an approval of credit. Approval will be based solely on your personal situation. You are encouraged to speak with a Mortgage Professional for the most accurate information and to determine your eligibility.

Property Insights

St. Gerard School
  • n/a
  • K - 8
  • In Catchment
Mount Royal Collegiate
  • n/a
  • 9 - 12
  • In Catchment
Howard Coad School
  • n/a
  • K - 8
  • In Catchment
St. Maria Goretti School
  • n/a
  • K - 8
  • In Catchment
Princess Alexandra Community School
  • n/a
  • K - 8
St. Mary's Wellness And Education Centre
  • n/a
  • K - 8
Pleasant Hill Community School
  • n/a
  • K - 8
White Buffalo Youth Lodge School
  • n/a
  • 9 - 12
St. Michael School
  • n/a
  • K - 8
School catchments and distances are intended to be used as reference only. To verify enrolment eligibility for a property, contact the school directly.Report Incorrect Info
Listing data is subject to copyright, disclaimer, and additional requirements from the data provider. See our Terms of Use for terms applicable to this listing. Listing data was last updated on 2026-09-22.
We use cookies and other technologies for functionality, security, and to provide you with a personalized experience on our online services. By continuing to use our online services, you agree to our Privacy Policy and Terms of Use. For information on how to adjust your privacy settings, visit our Cookie Policy.
Dismiss

