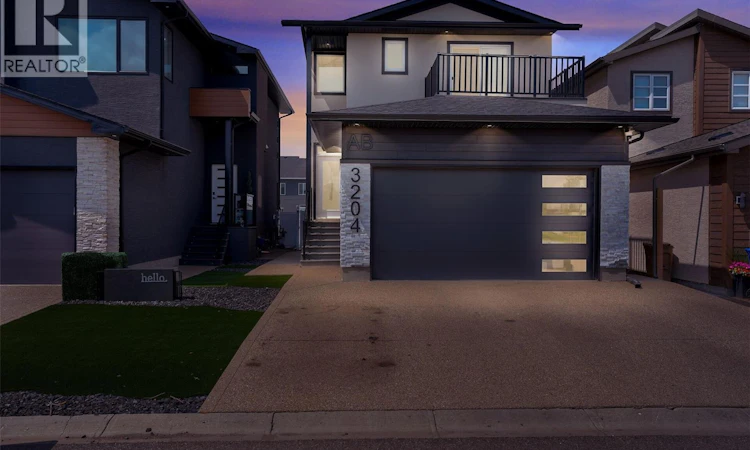
For Sale: 3204 Crosbie Crescent, Regina, SK - REW
Boost your listing
Listing featured. Your listing will be featured on REW.
View featured placement
$719,900
5 bd 4 ba 1673 sf House
$719,900

3204 Crosbie CrescentRegina, SK, S4V 3S4

  • 5 Bed
  • 4 Bath
  • 1673 Sqft
  • House

About this home

3 year new home built house in EASTBROOK, fronting on the park, with full bedroom on main floor, three bedrooms on second floor and with a regulation suite with separate entrance. On entering the house a double height foyer welcomes you with MDF paneling on double height wall, drop down ceiling designs in foyer, living room, tray ceiling in master and also wall paneling in master bedroom. All designer ceilings have in-built RGB led strip light under crown moulding. It has a large kitchen with extended cabinets to ceiling with sinkless island, extra deep pantry with spice rack, S/S chimney hood fan and S/S appliance, fridge with ice maker and water dispenser. In the living room there is an electric fireplace with maple boxes with adjustable glass shelving and pot lights, also an additional number of pot lights in living, kitchen, foyer and master bedroom. Second floor stacked laundry, all wet areas and foyer has ceramic tile flooring, master bedroom has custom ceramic shower, double vanity and all washroom have ceramic tile on wall 4 ft. high. On the second floor there is a balcony above the garage facing the park. The back yard is fully fenced, backing on the alley, garage is insulted and boarded. This house comes with a one bedroom regulation suite with a separate entrance for covering par of your mortgage. For more info call the sales person. (id:63626)
Listed by: Rajinder Verma, Salesperson, Homelife Crawford Realty

Home facts and features

Price details
List Price
$719,900
Gross Taxes for 2026
$6,863
Home facts
Bedrooms
5
Full Bathrooms
4
Parking Details
Attached Garage, Parking Space(s)
Property Type
House
Lot Size
32 ft x 0 ft (4096 ft²)
Depth
Frontage
32.0 feet
Year Built
Built in 2022 (4 yrs old)
Title
Freehold
Style
2 Level
Heating Type
Forced air, Natural gas
Cooling
Central air conditioning
Basement Details
Finished, Full
Features
Balcony, Lane, Sump Pump
Appliances
Central Vacuum - Roughed In, Dishwasher, Dryer, Hood Fan, Refrigerator, Stove, Washer, Window Coverings
Agent details
Primary Agent
Rajinder Verma
Primary Broker
Homelife Crawford Realty
Listing details
Days on REW
1 Day
MLS® Number
SK042225
Source
Canadian Real Estate Association

Is this your listing? Help it to stand out.

Mortgage Calculator

Estimated Payments
Purchase Price
Mortgage Total
Down Payment
Amortization
25 Years
Interest Rate
3.99%

The displayed rates are provided as guidance only, are not guaranteed, or are to be considered an approval of credit. Approval will be based solely on your personal situation. You are encouraged to speak with a Mortgage Professional for the most accurate information and to determine your eligibility.

Property Insights

Jack MacKenzie School
  • n/a
  • K - 8
  • In Catchment
St. Gabriel School
  • n/a
  • K - 8
  • In Catchment
W.F. Ready School
  • n/a
  • K - 8
  • In Catchment
St. Marguerite Bourgeoys School
  • n/a
  • K - 8
  • In Catchment
W.S. Hawrylak School
  • n/a
  • K - 8
  • In Catchment
Wilfrid Walker School
  • n/a
  • K - 8
  • In Catchment
F.W. Johnson Collegiate
  • n/a
  • 9 - 12
  • In Catchment
Wilfred Hunt School
  • n/a
  • K - 8
  • In Catchment
St. Dominic Savio Elementary School
  • n/a
  • K - 8
  • In Catchment
Judge Bryant School
  • n/a
  • K - 8
  • In Catchment
School catchments and distances are intended to be used as reference only. To verify enrolment eligibility for a property, contact the school directly.Report Incorrect Info
Listing data is subject to copyright, disclaimer, and additional requirements from the data provider. See our Terms of Use for terms applicable to this listing. Listing data was last updated on 2026-07-10.

