For Sale: 3202 22 Street, Vernon, BC - REW
Boost your listing
Listing featured. Your listing will be featured on REW.
View featured placement
$497,400
3 bd 1 ba 1430 sf House

3202 22 StreetVernon, BC, V1T 4H8

  • 3 Bed
  • 1 Bath
  • 1430 Sqft
  • House

About this home

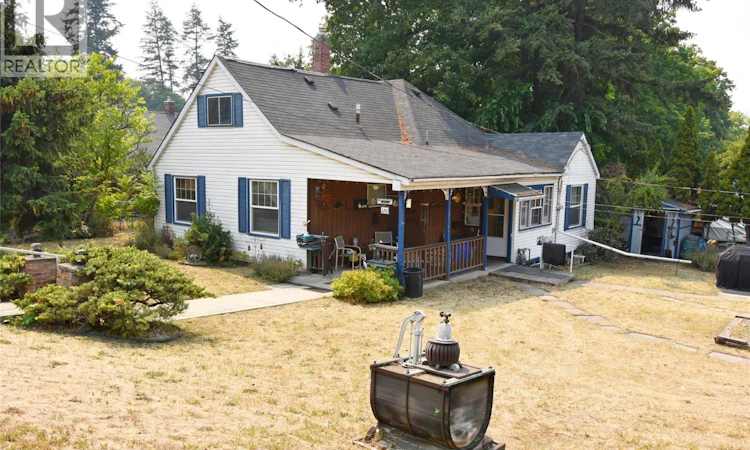
First Time on the Market Since 1964! Quietly tucked away on a peaceful cul-de-sac in the highly desirable Lower East Hill/Harwood area, this charming 3-bed home is an excellent opportunity for a first-time buyer, investor, or anyone looking to create a home with their own personal touches. Offering approx 1,430 sqft of living space plus an unfinished basement, the home features a welcoming layout with plenty of potential. The main level includes a primary bedroom, 2nd bedroom, 4pc bath, kitchen, dining area, living room, & family room. Upstairs, you'll find a 3rd bedroom, landing area with desk, & abundant storage. The garage features a large workshop, providing excellent space for hobbies, projects, tools, or additional storage. The unfinished basement, complete with a separate exterior entrance, provides an exciting opportunity to add future living space, a rec room, home office, workshop, or additional storage waiting for your ideas! The home & yard are in need of updates & some well-deserved TLC, making this a great chance to renovate & build equity while creating a space that truly reflects your style. Located just minutes from parks, schools, shopping, restaurants, recreation, & everyday amenities, with added convenience of being an easy walk to town. The quiet cul-de-sac setting combined with such a convenient location makes this a fantastic opportunity. First time offered for sale since 1964—don't miss the opportunity to bring this home into its next chapter! (id:63626)
Listed by: Justin Love, Real Broker

Home facts and features

Price details
List Price
Gross Taxes for 2026
$3,666
Home facts
Bedrooms
3
Full Bathrooms
1
Parking Spaces
3
Parking Details
Detached Garage, See Remarks
Property Type
House
Lot Size
100 ft x 0 ft (7405 ft²)
Depth
Frontage
100.0 feet
Year Built
Built in 1909 (117 yrs old)
Title
Freehold
Style
Ranch
Exterior Finish
Vinyl siding
Heating Type
Forced air, See remarks
Features
Smoke Detector Only
Appliances
Dishwasher, Dryer, Range - Electric, Refrigerator, Washer
Agent details
Primary Agent
Primary Broker
Real Broker
Listing details
Days on REW
1 Day
MLS® Number
10397287
Source
Canadian Real Estate Association

Is this your listing? Help it to stand out.

Mortgage Calculator

Estimated Payments
Purchase Price
Mortgage Total
Down Payment
Amortization
25 Years
Interest Rate
3.99%

Connect with our mortgage partner

Jenny Griffith

Jenny Griffith

Verico Compass Mortgage Group

Fast approvals, better rates, expert advice—let’s make your mortgage simple and stress-free

Connect with a mortgage expert

The displayed rates are provided as guidance only, are not guaranteed, or are to be considered an approval of credit. Approval will be based solely on your personal situation. You are encouraged to speak with a Mortgage Professional for the most accurate information and to determine your eligibility.

Property Insights

Beairsto Elementary School
  • Public
  • 1 - 7
St James School
  • Independent
  • K - 7
Silver Star Elementary School
  • Public
  • K - 7
W L Seaton Secondary School
  • Public
  • 8 - 12
Vernon Secondary School
  • Public
  • 8 - 12
Harwood School
  • Public
  • Pre-K - 7
Pleasant Valley Christian Academy
  • Independent
  • K - 4
Alexis Park School
  • Public
  • Pre-K - 7
Mission Hill Elementary School
  • Public
  • K - 7
B X Elementary School
  • Public
  • K - 7
School catchments and distances are intended to be used as reference only. To verify enrolment eligibility for a property, contact the school directly.Report Incorrect Info
Sales History data is from public records.
Listing data is subject to copyright, disclaimer, and additional requirements from the data provider. See our Terms of Use for terms applicable to this listing. Listing data was last updated on 2026-08-15.
We use cookies and other technologies for functionality, security, and to provide you with a personalized experience on our online services. By continuing to use our online services, you agree to our Privacy Policy and Terms of Use. For information on how to adjust your privacy settings, visit our Cookie Policy.
Dismiss
