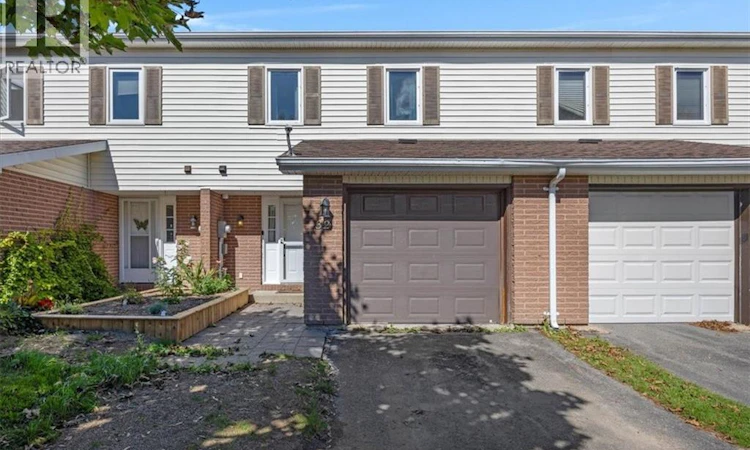
For Sale: 32 Driftwood Lane, Saint John, NB - REW
Boost your listing
Listing featured. Your listing will be featured on REW.
View featured placement
$279,900
3 bd • 3 ba • 1690 sf • Townhouse
$279,900

32 Driftwood LaneSaint John, NB, E2M 5L5

  • 3 Bed
  • 3 Bath
  • 1690 Sqft
  • Townhouse

About this home

This turnkey townhouse offers features rarely found in an attached home. Welcome to 32 Driftwood Lane. Minutes from Irving Nature Park and West Side amenities, this convenient location keeps everything you need within easy reach. Step inside to a designated entry with a convenient half bath nearby. The galley kitchen offers ample cupboard space, updated countertops, and stainless steel appliances, which flows into the dining area overlooking the private backyard. Fully fenced and thoughtfully designed with tiered decking, a patio area, and raised garden bed, the outdoor space is sure to add value to your day. Completing the main level is a comfortable living room with plenty of space for a cozy sectional and more. Upstairs, youll find a fully updated main bath featuring crisp white finishes contrasted with black accents. The primary bedroom is impressive in size, offering plenty of room for a king bed with space to spare. A three-piece ensuite and walk-in closet add even more appeal, features rarely found in a townhouse at this price point. Two additional bedrooms round out this level. Downstairs, the finished basement provides valuable living space with the flexibility to suit your needs. With space for a family room, play area, home gym, or a combination of uses, this level is complete with a separate laundry room and convenient storage nook. Offering three finished levels, an attached garage, 2.5 baths, and a fully fenced backyard, this townhouse delivers an impressive combination of space, functionality, and low-maintenance living. Move-in ready and well-positioned on the West Side, 32 Driftwood Lane is ready to welcome its next owners. (id:63626)
Listed by: Jenn Toner, Salesperson, Keller Williams Capital Realty

Home facts and features

Price details
List Price
$279,900
Gross Taxes for 2026
$3,547
Home facts
Bedrooms
3
Full Bathrooms
2
Partial Bathrooms
1
Parking Details
Attached Garage, Garage
Property Type
Townhouse
Year Built
Built in 1986 (40 yrs old)
Title
Freehold
Style
2 Level
Exterior Finish
Brick, Vinyl
Heating Type
Heat Pump, Baseboard heaters, Electric
Cooling
Heat Pump
Features
Balcony/Deck/Patio
Agent details
Primary Agent
Jenn Toner
Primary Broker
Keller Williams Capital Realty
Listing details
Days on REW
10 Days
MLS® Number
NB148759
Source
Canadian Real Estate Association

Is this your listing? Help it to stand out.

Mortgage Calculator

Estimated Payments
Purchase Price
Mortgage Total
Down Payment
Amortization
25 Years
Interest Rate
3.99%

The displayed rates are provided as guidance only, are not guaranteed, or are to be considered an approval of credit. Approval will be based solely on your personal situation. You are encouraged to speak with a Mortgage Professional for the most accurate information and to determine your eligibility.

Property Insights

Barnhill Memorial School
  • n/a
  • 6 - 8
  • In Catchment
Saint Rose School
  • n/a
  • K - 5
  • In Catchment
Seaside Park Elementary School
  • n/a
  • K - 5
  • In Catchment
Beaconsfield Middle School
  • n/a
  • 6 - 8
  • In Catchment
Island View School
  • n/a
  • K - 5
  • In Catchment
Harbour View High School
  • n/a
  • 9 - 12
  • In Catchment
Saint John High School
  • n/a
  • 9 - 12
  • In Catchment
Divine Mercy Catholic School
  • n/a
  • K - 9
  • In Catchment
Centennial School
  • n/a
  • K - 5
  • In Catchment
St. Malachy's Memorial High School
  • n/a
  • 9 - 12
  • In Catchment
School catchments and distances are intended to be used as reference only. To verify enrolment eligibility for a property, contact the school directly.Report Incorrect Info
Listing data is subject to copyright, disclaimer, and additional requirements from the data provider. See our Terms of Use for terms applicable to this listing. Listing data was last updated on 2026-10-10.
We use cookies and other technologies for functionality, security, and to provide you with a personalized experience on our online services. By continuing to use our online services, you agree to our Privacy Policy and Terms of Use. For information on how to adjust your privacy settings, visit our Cookie Policy.
Dismiss

