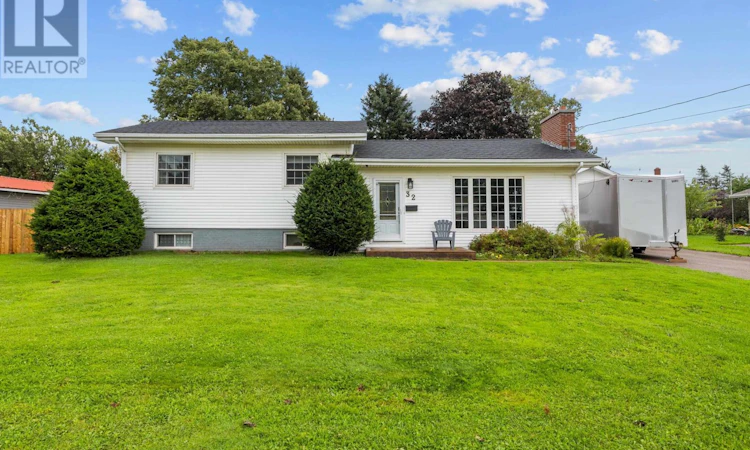
For Sale: 32 Darby Drive, Summerside, PE - REW
Boost your listing
Listing featured. Your listing will be featured on REW.
View featured placement
$399,900
4 bd • 2 ba • 1476 sf • House
$399,900

32 Darby DriveSummerside, PE, C1N 4V5

  • 4 Bed
  • 2 Bath
  • 1476 Sqft
  • House

About this home

A must-see home with numerous recent upgrades, plenty of living space, and excellent potential for a growing family!Located on a quiet street close to Greenfield School, this well-maintained 3-level side-split offers 3 + 1 bedrooms, 2 bathrooms, and a fantastic layout with room to grow.The main level features a welcoming breezeway entry, a functional kitchen and dining area, and a large living room. A convenient back door provides easy access to the backyard and outdoor deck?perfect for enjoying the warmer months. Upstairs, you?ll find three well-sized bedrooms and a full bathroom.The third level offers an extra-large family/rec room, along with a separate laundry room. With its generous size, this level also provides the possibility of converting the laundry/rec space to create additional bedrooms or flexible living areas, subject to the necessary requirements and approvals. The lower level is partially finished and includes a comfortable den plus a furnace/workshop room, providing excellent storage and additional space for hobbies or projects. The detached garage was built in 2018 and is a standout feature. It is fully insulated, drywalled and finished, and heated with its own 3-year-old heat pump, making it a great space for a workshop, vehicles, storage, or year-round projects. This home has seen an impressive list of updates, including: New roof shingles ? 2020 Detached garage ? 2018 Garage heat pump ? approximately 3 years old House heat pump ? approximately 3 years old Furnace and electric hot water heater ? 2024 Chimney reconditioned, including new cap ? 2024 New decks and fence ? Spring 2025 Water softener Updated flooring and fresh paint Newer kitchen appliances Washer and dryer ? approximately 4 years old With its spacious layout, extensive updates, quiet location, and exceptional detached garage, this property offers comfort, flexibility, and plenty of potential. Don't miss your opportunity to see this fantast (id:63626)
Listed by: Steven Malayny, ROYAL LEPAGE COUNTRY ESTATES 1985 LTD

Home facts and features

Price details
List Price
$399,900
Gross Taxes for 2026
$3,309
Home facts
Bedrooms
4
Full Bathrooms
2
Parking Details
Detached Garage
Property Type
House
Lot Size
0 ft²
Depth
Year Built
Built in 1978 (48 yrs old)
Title
Freehold
Exterior Finish
Vinyl
Heating Type
Baseboard heaters, Oil, Electric, Hot Water, Wall Mounted Heat Pump, Furnace
Basement Details
Partially finished, Full
Features
Paved driveway
Appliances
Dishwasher, Dryer, Refrigerator, Stove, Washer
Agent details
Primary Agent
Primary Broker
ROYAL LEPAGE COUNTRY ESTATES 1985 LTD
Listing details
Days on REW
22 Days
Property Views
19
MLS® Number
202622601
Source
Canadian Real Estate Association
Board
Prince Edward Island Real Estate Association

Is this your listing? Help it to stand out.

Mortgage Calculator

Estimated Payments
Purchase Price
Mortgage Total
Down Payment
Amortization
25 Years
Interest Rate
3.99%

The displayed rates are provided as guidance only, are not guaranteed, or are to be considered an approval of credit. Approval will be based solely on your personal situation. You are encouraged to speak with a Mortgage Professional for the most accurate information and to determine your eligibility.

Property Insights

Greenfield Elementary School
  • n/a
  • K - 6
Elm Street Elementary School
  • n/a
  • K - 6
Summerside Intermediate School
  • n/a
  • 7 - 9
Parkside Elementary School
  • n/a
  • K - 6
Athena Consolidated School
  • n/a
  • K - 9
Three Oaks Senior High School
  • n/a
  • 10 - 12
Miscouche Consolidated School
  • n/a
  • K - 9
School catchments and distances are intended to be used as reference only. To verify enrolment eligibility for a property, contact the school directly.Report Incorrect Info
Listing data is subject to copyright, disclaimer, and additional requirements from the data provider. See our Terms of Use for terms applicable to this listing. Listing data was last updated on 2026-09-29.
We use cookies and other technologies for functionality, security, and to provide you with a personalized experience on our online services. By continuing to use our online services, you agree to our Privacy Policy and Terms of Use. For information on how to adjust your privacy settings, visit our Cookie Policy.
Dismiss

