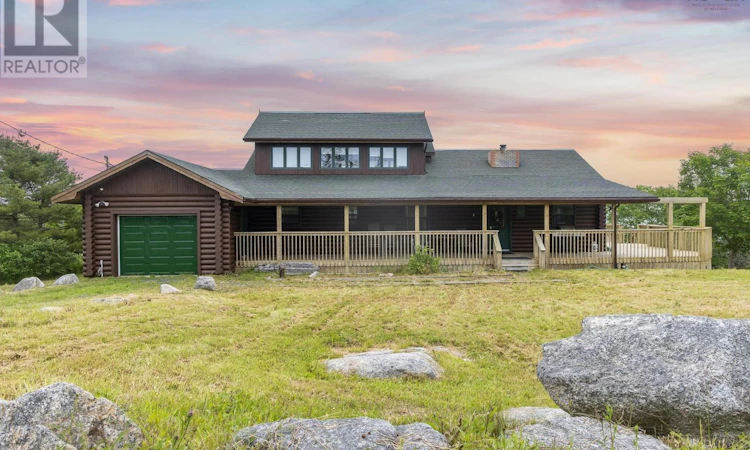
For Sale: 32 And 36 Mary Jollimore Road, Terence Bay, NS - REW
Boost your listing
Listing featured. Your listing will be featured on REW.
View featured placement
$1,140,000
5 bd 3 ba 2250 sf House
$1,140,000

32 And 36 Mary Jollimore RoadTerence Bay, NS, B3T 1X8

  • 5 Bed
  • 3 Bath
  • 2250 Sqft
  • House

About this home

Welcome to 32 & 36 Mary Jollimore Rd, a rare waterfront property located at the mouth of Terence Bay. This exceptional coastal property offers the perfect seaside lifestyle, surrounded by the beauty of the ocean and forest. Featuring a solid concrete dock, breathtaking water views, fresh coastal air, and a peaceful natural setting, this home provides a truly unique waterfront living experience. Conveniently located just over 20 minutes from downtown Halifax and the Chain Lake Costco shopping area, this property offers easy access to everyday amenities while maintaining the privacy and tranquility of coastal living. Built as a distinctive log home, the property showcases timeless character, warmth, and natural charm, blending beautifully with the surrounding coastal environment. The property consists of two separate parcels with MU-1 (Mixed Use) zoning, offering flexibility for residential and commercial possibilities, along with excellent future potential. The spacious interior features 5 comfortable bedrooms, 2.5 bathrooms, and a versatile top-floor family recreation area, providing plenty of space for family living or a coastal getaway. Additional features include a large detached boat storage garage, two spacious garages, and an expansive wrap-around deck where you can enjoy stunning ocean views and the beauty of Terence Bay. Now offered at a newly adjusted price, this is an exceptional opportunity to own a waterfront property combining ocean views, a private dock, MU-1 mixed-use potential, convenient city access, and long-term value. Enjoy your own coastal lifestyle surrounded by sunshine, ocean waves, and nature! (id:63626)
Listed by: YU LIU, Royal LePage Atlantic

Home facts and features

Price details
List Price
$1,140,000
Home facts
Bedrooms
5
Full Bathrooms
2
Partial Bathrooms
1
Parking Details
Gravel, Detached Garage, Garage
Property Type
House
Lot Size
4.87 acres
Depth
Year Built
Built in 1992 (34 yrs old)
Title
Freehold
Exterior Finish
Log
Heating Type
Baseboard heaters, Electric, Wood
Features
Treed
Amenities
32in min Entry Doorways
Appliances
Barbeque, Cooktop - Electric, Dishwasher, Dryer - Electric, Microwave, Oven, Refrigerator, Washer
Agent details
Primary Agent
Primary Broker
Royal LePage Atlantic
Listing details
Days on REW
51 Days
MLS® Number
202616742
Source
Canadian Real Estate Association
Board
Nova Scotia Association of REALTORS®

Is this your listing? Help it to stand out.

Mortgage Calculator

Estimated Payments
Purchase Price
Mortgage Total
Down Payment
Amortization
25 Years
Interest Rate
3.99%

The displayed rates are provided as guidance only, are not guaranteed, or are to be considered an approval of credit. Approval will be based solely on your personal situation. You are encouraged to speak with a Mortgage Professional for the most accurate information and to determine your eligibility.

Property Insights

Atlantic Memorial Terence Bay Elementary School
  • n/a
  • K - 5
  • In Catchment
Brookside Junior High School
  • n/a
  • 6 - 9
  • In Catchment
Prospect Road Elementary School
  • n/a
  • K - 5
  • In Catchment
Fairview Junior High School
  • n/a
  • 7 - 9
  • In Catchment
Fairview Heights Elementary School
  • n/a
  • K - 6
  • In Catchment
Burton Ettinger Elementary School
  • n/a
  • K - 6
  • In Catchment
Halifax West High School
  • n/a
  • 10 - 12
  • In Catchment
Clayton Park Junior High School
  • n/a
  • 7 - 9
  • In Catchment
Duc d'Anville Elementary School
  • n/a
  • K - 6
  • In Catchment
Park West School
  • n/a
  • K - 9
  • In Catchment
School catchments and distances are intended to be used as reference only. To verify enrolment eligibility for a property, contact the school directly.Report Incorrect Info
Listing data is subject to copyright, disclaimer, and additional requirements from the data provider. See our Terms of Use for terms applicable to this listing. Listing data was last updated on 2026-08-26.
We use cookies and other technologies for functionality, security, and to provide you with a personalized experience on our online services. By continuing to use our online services, you agree to our Privacy Policy and Terms of Use. For information on how to adjust your privacy settings, visit our Cookie Policy.
Dismiss

