For Sale: 32-28364 Township Road 384, Red Deer County, AB - REW
Boost your listing
Listing featured. Your listing will be featured on REW.
View featured placement
$975,000
5 bd • 4 ba • 2832 sf • House

32 - 28364 Township Road 384Red Deer County, AB, T4S 2B5

  • 5 Bed
  • 4 Bath
  • 2832 Sqft
  • House

About this home

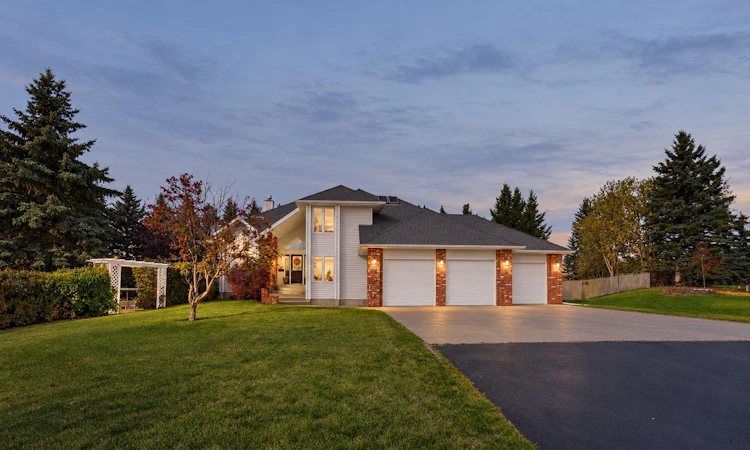
Welcome to Mountain View Estates — an incredible family-friendly community just 6 minutes from Red Deer and 8 minutes from Sylvan Lake, offering the perfect balance of country living, convenience, and community. Set on a beautifully landscaped 1.04-acre parcel with mountain views and all-paved access, this exceptional property offers space, privacy, and endless possibilities. Inside, the charming layout is thoughtfully designed for both everyday family living and entertaining. A spacious foyer opens across three levels and leads into the bright, inviting main living spaces, where hardwood flooring, a gas fireplace, and south-facing windows create a warm and welcoming atmosphere. The generous dining room is perfectly suited for large family dinners and holiday gatherings, while the charming kitchen features granite countertops, an oversized island, extensive cabinetry, corner pantry, wall oven, tile backsplash, and direct access to the backyard. The adjacent breakfast nook is filled with natural light from the skylights and large windows overlooking the property, with patio doors leading to an incredible three-tiered deck with glass railings. The lower level of the home offers incredible versatility with two comfortable sitting areas, a laundry room, 3-piece bathroom, and convenient direct access to the triple attached garage. Upstairs, the spacious primary retreat features its own gas fireplace, charming window seat, walk-in closet, and a beautifully raised ensuite complete with dual sinks, separate shower, and relaxing soaker tub. Two additional bedrooms — each featuring skylights, with one also offering a window seat — a 3-piece bathroom, and generous hallway storage complete the upper level. The fully developed basement provides even more room for the entire family, featuring a large recreation room currently set up as a theatre, bonus family room, two additional bedrooms, 3-piece bathroom, utility room, & ample storage. Outside the property truly shines. Mature evergreen trees, the open farmland behind the property, and expansive outdoor spaces create an incredible sense of privacy and tranquility. Enjoy summer evenings on the tiered decks, gather around the fire-pit, or entertain in the gazebo with dedicated dining space. There is room for everyone with room to grow. The possibilities here are exceptional. With everything already finished to a high standard and a charming, functional layout, this home is completely move-in ready as it sits. At the same time, the generous acreage and existing footprint offer incredible potential for future renovations or personalization should you wish to make it your own. And with a triple attached garage plus ample room to build an additional shop, there is plenty of opportunity to create the ultimate property for your family’s hobbies, storage, toys, or business needs. Mountain View Estates is a truly special community — peaceful, welcoming, and incredibly family-friendly, while still being close enough to Red Deer & Sylvan!
Listed by: Alexis Glackin, Century 21 Maximum

Home facts and features

Price details
List Price
Home facts
Bedrooms
5
Full Bathrooms
4
Parking Spaces
8
Property Type
House
Lot Size
1.04 acres
Year Built
Built in 1993 (33 yrs old)
Style
2 Storey,Acreage with Residence
Exterior Finish
Brick, Concrete, Vinyl Siding, Wood Frame
Heating Type
Forced Air
Basement Details
Full
Features
Closet Organizers, Deck, Kitchen Island, Main Level, Pergola, Skylight(s), Vaulted Ceiling(s), Walk-in Closet(s)
Appliances
Built-In Oven, Dishwasher, Microwave, Refrigerator, Stove
Agent details
Primary Agent
Primary Broker
Century 21 Maximum
Secondary Agent
Secondary Broker
Century 21 Maximum
Listing details
Days on REW
7 Days
Property Views
40
MLS® Number
A2349511
Source
Pillar 9
Board
Central Alberta REALTORS® Association
Is this your listing? Help it to stand out.

Mortgage Calculator

Estimated Payments
Purchase Price
Mortgage Total
Down Payment
Amortization
25 Years
Interest Rate
3.99%

Connect with our mortgage partner

Aamir Khalique

Aamir Khalique

Dominion Lending

Found a home you love? Let's get you pre-approved and mortgage-ready so you can shop with confidence and make stronger offers.

Connect with a mortgage expert

The displayed rates are provided as guidance only, are not guaranteed, or are to be considered an approval of credit. Approval will be based solely on your personal situation. You are encouraged to speak with a Mortgage Professional for the most accurate information and to determine your eligibility.

Property Insights

Poplar Ridge School
  • n/a
  • -
  • In Catchment
Oriole Park School
  • n/a
  • -
  • In Catchment
St. Patricks Community School
  • n/a
  • -
  • In Catchment
G. H. Dawe Community School
  • n/a
  • -
  • In Catchment
Glendale Sciences And Technology School
  • n/a
  • -
  • In Catchment
Youth Assessment Centre
  • n/a
  • -
  • In Catchment
St. Teresa Of Avila School
  • n/a
  • -
  • In Catchment
Aspen Heights Elementary School
  • n/a
  • -
  • In Catchment
Koinonia Christian School (Red Deer)
  • n/a
  • -
  • In Catchment
Fairview School
  • n/a
  • -
  • In Catchment
School catchments and distances are intended to be used as reference only. To verify enrolment eligibility for a property, contact the school directly.Report Incorrect Info
Listing data is subject to copyright, disclaimer, and additional requirements from the data provider. See our Terms of Use for terms applicable to this listing. Listing data was last updated on 2026-10-10.
We use cookies and other technologies for functionality, security, and to provide you with a personalized experience on our online services. By continuing to use our online services, you agree to our Privacy Policy and Terms of Use. For information on how to adjust your privacy settings, visit our Cookie Policy.
Dismiss

