For Sale: 32-1940 Hillside Drive, Kamloops, BC - REW
Boost your listing
Listing featured. Your listing will be featured on REW.
View featured placement
$579,900
3 bd 2 ba 1602 sf Townhouse

1940 Hillside Drive Unit# 32Kamloops, BC, V2E 2T3

Dufferin
  • 3 Bed
  • 2 Bath
  • 1602 Sqft
  • Townhouse

About this home

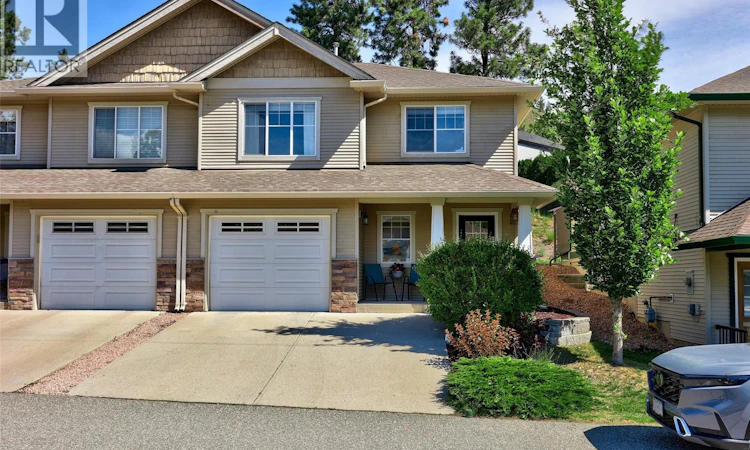
Amazing value in this meticulous 2+1 bedroom, 2 bathroom bareland strata half duplex in the heart of Dufferin Park. Just a block away/short walk to Dufferin Elementary, minutes to Costco, your favourite shopping and restaurants. Your evening and weekend recreation is at your back door as you are just steps from Kenna Cartwright trails – perfect for hiking and biking. Pull into your garage after a long day, walk out to your private extended patio, and just exhale. This is the kind of neighbourhood that slows you down in the best way possible. The main floor is bright and open with an island kitchen, stainless steel appliances, and living and dining space that flows right out to the patio. Perfect for a quiet morning coffee or a summer BBQ with friends and family. Downstairs you've got a third bedroom, full bathroom, and a spacious storage room with serious rec room potential. Washer and dryer included, plus roughed in central vac and central air. Single car garage with 2 additional parking spots out front. 2 pets allowed, no size restrictions. Strata fee of $175/month. Properties this well located and this well priced don't sit long. (id:63626)
Listed by: Scott Mcdowell PREC*, Personal Real Estate Corporation, Royal LePage Westwin Realty

Home facts and features

Price details
List Price
Gross Taxes for 2026
$3,790
Strata Maintenance Fees
$170 Monthly
Home facts
Bedrooms
3
Full Bathrooms
2
Parking Spaces
1
Parking Details
Additional Parking, Attached Garage
Property Type
Townhouse
Year Built
Built in 2004 (22 yrs old)
Title
Freehold
Style
Multi-level
Exterior Finish
Vinyl siding
Heating Type
Forced air, See remarks
Cooling
Central air conditioning
Basement Details
Partial
Appliances
Dishwasher, Microwave, Range, Refrigerator, Washer & Dryer
Community
Agent details
Primary Agent
Scott Mcdowell PREC*
Primary Broker
Royal LePage Westwin Realty
Listing details
Days on REW
38 Days
Property Views
46
MLS® Number
10391224
Source
Canadian Real Estate Association

Is this your listing? Help it to stand out.

Mortgage Calculator

Estimated Payments
Purchase Price
Mortgage Total
Down Payment
Amortization
25 Years
Interest Rate
3.99%

Connect with our mortgage partner

Jenny Griffith

Jenny Griffith

Verico Compass Mortgage Group

Fast approvals, better rates, expert advice—let’s make your mortgage simple and stress-free

Connect with a mortgage expert

The displayed rates are provided as guidance only, are not guaranteed, or are to be considered an approval of credit. Approval will be based solely on your personal situation. You are encouraged to speak with a Mortgage Professional for the most accurate information and to determine your eligibility.

Property Insights

Dufferin Elementary School
  • Public
  • K - 7
Beattie Elementary School
  • Public
  • K - 7
Pacific Way Elementary School
  • Public
  • K - 7
Aberdeen Elementary School
  • Public
  • K - 7
Summit School
  • Public
  • Pre-K - 7
Sa-hali Secondary School
  • Public
  • 8 - 12
South Sa-hali Elementary School
  • Public
  • K - 7
Kamloops Christian School
  • Independent
  • K - 12
Our Lady of Perpetual Help School
  • Independent
  • K - 7
NorKam Senior Secondary School
  • Public
  • 8 - 12
School catchments and distances are intended to be used as reference only. To verify enrolment eligibility for a property, contact the school directly.Report Incorrect Info
Sales History data is from public records.
Listing data is subject to copyright, disclaimer, and additional requirements from the data provider. See our Terms of Use for terms applicable to this listing. Listing data was last updated on 2026-07-20.
