For Sale: 319-641 E Shuswap Road, Kamloops, BC - REW
Boost your listing
Listing featured. Your listing will be featured on REW.
View featured placement
$829,900
3 bd 3 ba 2788 sf House

641 Shuswap E Road Unit# 319Kamloops, BC, V2H 0E2

  • 3 Bed
  • 3 Bath
  • 2788 Sqft
  • House

About this home

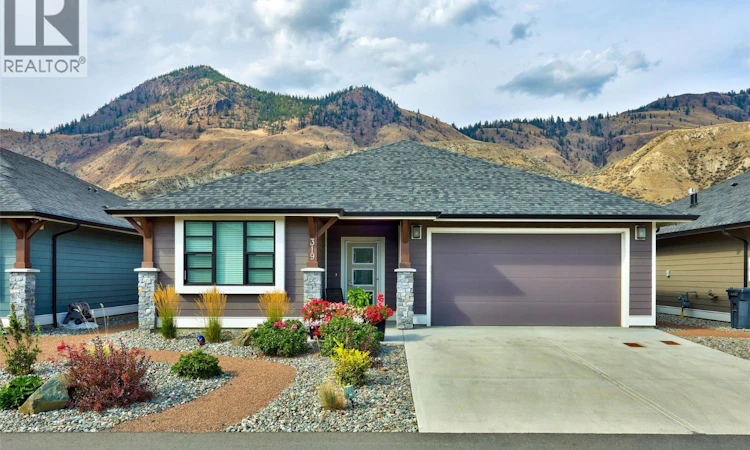
Modern, luxury level entry living. A layout built for entertaining. A lock-and-go lifestyle with nothing left to do but move in. This 3 bedroom, 3 bathroom home at 319-641 Shuswap Road delivers comfort, value, and effortless living. Step inside to an open concept layout where natural light pours through the kitchen, living, and dining areas, amplifying the home's already generous dimensions. The kitchen's large island flows into the dining room, making it the natural hub for family dinners and gatherings with friends. The primary suite is a genuine retreat, filled with natural light, high ceilings, a walk-in closet with built-ins, and an ensuite featuring a double vanity and glassed in shower. Downstairs, the finished basement adds additional bed and bath, valuable, versatile living space, ideal for guests, a media room, home gym, or simply extra room to spread out. Outside, relax under the covered patio, fully fenced yard – perfect for pets, or enjoy the surrounding green space, all with the low-maintenance ease that lets you lock up and go whenever life calls. Location seals the deal. Enjoy a quieter setting just minutes from the growing shopping and Sun Rivers Golf Resort, with a newly completed walking and cycling pathway offering safe, convenient access, plus a quick connection into Kamloops. Extra parking and extensive upgrades throughout, this property offers outstanding value, flexibility, and lifestyle appeal in one of the area's most desirable pockets. (id:63626)
Listed by: Scott Mcdowell PREC*, Personal Real Estate Corporation, Royal LePage Westwin Realty

Home facts and features

Price details
List Price
Gross Taxes for 2026
$3,875
Strata Maintenance Fees
$228 Monthly
Home facts
Bedrooms
3
Full Bathrooms
3
Parking Spaces
4
Parking Details
Rv, Attached Garage, Additional Parking
Property Type
House
Lot Size
5227 ft²
Depth
Year Built
Built in 2021 (5 yrs old)
Title
Leasehold
Style
Ranch
Exterior Finish
Other
Heating Type
Forced air, See remarks
Basement Details
Full
Features
Cul-de-sac, Level lot
Appliances
Dishwasher, Microwave, Range, Refrigerator, Washer & Dryer
Agent details
Primary Agent
Scott Mcdowell PREC*
Primary Broker
Royal LePage Westwin Realty
Listing details
Days on REW
1 Day
MLS® Number
10399299
Source
Canadian Real Estate Association

Is this your listing? Help it to stand out.

Mortgage Calculator

Estimated Payments
Purchase Price
Mortgage Total
Down Payment
Amortization
25 Years
Interest Rate
3.99%

Connect with our mortgage partner

Jenny Griffith

Jenny Griffith

Verico Compass Mortgage Group

Fast approvals, better rates, expert advice—let’s make your mortgage simple and stress-free

Connect with a mortgage expert

The displayed rates are provided as guidance only, are not guaranteed, or are to be considered an approval of credit. Approval will be based solely on your personal situation. You are encouraged to speak with a Mortgage Professional for the most accurate information and to determine your eligibility.

Property Insights

Valleyview Secondary School
  • Public
  • 8 - 12
Marion Schilling School
  • Public
  • Pre-K - 7
Ecole Lloyd George Elementary
  • Public
  • K - 7
South Kamloops Secondary School
  • Public
  • 8 - 12
Kamloops School of the Arts
  • Public
  • K - 12
Juniper Ridge Elementary School
  • Public
  • K - 7
St Ann's Academy
  • Independent
  • K - 12
School catchments and distances are intended to be used as reference only. To verify enrolment eligibility for a property, contact the school directly.Report Incorrect Info
Listing data is subject to copyright, disclaimer, and additional requirements from the data provider. See our Terms of Use for terms applicable to this listing. Listing data was last updated on 2026-09-01.
We use cookies and other technologies for functionality, security, and to provide you with a personalized experience on our online services. By continuing to use our online services, you agree to our Privacy Policy and Terms of Use. For information on how to adjust your privacy settings, visit our Cookie Policy.
Dismiss

