For Sale: 3187 Wawn Court, Kamloops, BC - REW
Boost your listing
Listing featured. Your listing will be featured on REW.
View featured placement
$829,000
3 bd • 2 ba • 2979 sf • House

3187 Wawn CourtKamloops, BC, V2B 0B4

Westsyde
  • 3 Bed
  • 2 Bath
  • 2979 Sqft
  • House

About this home

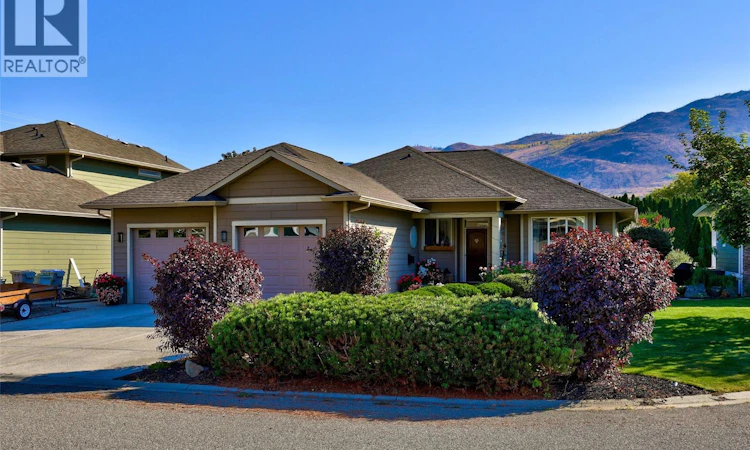
Welcome to 3187 Wawn Court, a quiet, private cul-de-sac in Westsyde. Enjoy great neighbours and a welcoming community, with nearby hiking trails along the mountainside and North Thompson River. David Thompson Elementary, Westsyde Secondary, and the Westsyde Pool & Fitness Centre are all within walking distance. This beautifully maintained, spacious rancher offers comfortable one-level living and comes with a full basement. The bright, open-concept main floor features 9’ ceilings, original bamboo flooring, an open foyer, a large living room and dining area, and a kitchen with a generous island. With 3 bedrooms, 2 bathrooms, and convenient main-floor laundry! The kitchen opens directly onto a beautifully landscaped, fully fenced private backyard designed for outdoor living. Enjoy morning sunshine followed by comfortable afternoon shade on warm summer days. Raised garden beds, underground sprinklers, and drip lines to garden pots make this an ideal space for gardening, relaxing, and entertaining. The partially finished basement offers a theatre room, large storage room, direct outdoor access from the side entrance, and plenty of room for future development. The double garage offers exceptional flexibility, with one side set up as a dedicated workshop featuring heated floors and 200-amp electrical service. The other side includes plumbing/sink station. As well as ample driveway parking space - (boat!) This home is truly a pleasure to show! (id:63626)
Listed by: Rie Takahashi PREC*, Personal Real Estate Corporation, REMAX Kamloops

Home facts and features

Price details
List Price
Gross Taxes for 2026
$5,661
Home facts
Bedrooms
3
Full Bathrooms
2
Parking Spaces
2
Parking Details
Oversize, Rv, Attached Garage
Property Type
House
Lot Size
6969 ft²
Depth
Year Built
Built in 2007 (19 yrs old)
Title
Freehold
Style
Ranch
Heating Type
Forced air, See remarks
Cooling
Central air conditioning
Basement Details
Full
Community
Agent details
Primary Agent
Rie Takahashi PREC*
Primary Broker
REMAX Kamloops
Secondary Agent
Ayla Spizawka
Secondary Broker
REMAX Kamloops
Listing details
Days on REW
3 Days
Property Views
14
MLS® Number
10402971
Source
Canadian Real Estate Association

Is this your listing? Help it to stand out.

Mortgage Calculator

Estimated Payments
Purchase Price
Mortgage Total
Down Payment
Amortization
25 Years
Interest Rate
3.99%

Connect with our mortgage partner

Jenny Griffith

Jenny Griffith

Verico Compass Mortgage Group

Fast approvals, better rates, expert advice—let’s make your mortgage simple and stress-free

Connect with a mortgage expert

The displayed rates are provided as guidance only, are not guaranteed, or are to be considered an approval of credit. Approval will be based solely on your personal situation. You are encouraged to speak with a Mortgage Professional for the most accurate information and to determine your eligibility.

Property Insights

David Thompson Elementary School
  • Public
  • K - 7
Westsyde Secondary School
  • Public
  • 8 - 12
Arthur Stevenson Elementary School
  • Public
  • K - 7
Ecole des Collines d'or
  • Public
  • K - 7
Rayleigh Elementary School
  • Public
  • K - 6
School catchments and distances are intended to be used as reference only. To verify enrolment eligibility for a property, contact the school directly.Report Incorrect Info
Sales History data is from public records.
Listing data is subject to copyright, disclaimer, and additional requirements from the data provider. See our Terms of Use for terms applicable to this listing. Listing data was last updated on 2026-10-09.
We use cookies and other technologies for functionality, security, and to provide you with a personalized experience on our online services. By continuing to use our online services, you agree to our Privacy Policy and Terms of Use. For information on how to adjust your privacy settings, visit our Cookie Policy.
Dismiss
