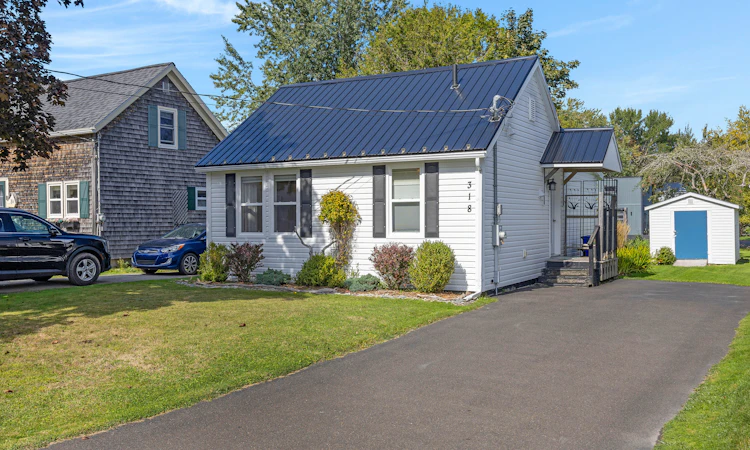
For Sale: 318 Parr Street, St. Andrews, NB - REW
Boost your listing
Listing featured. Your listing will be featured on REW.
View featured placement
$365,000
2 bd • 1 ba • 642 sf • House
318 Parr Street
Street ViewDirections
$365,000

318 Parr StreetSt. Andrews, NB, E5B 1M6

  • 2 Bed
  • 1 Bath
  • 642 Sqft
  • House

About this home

Welcome to 318 Parr Street, ideally located in the beautiful seaside resort town of Saint Andrews, New Brunswick. This charming bungalow offers comfortable one-level living, a practical layout, and an exceptional location close to the shops, restaurants, waterfront, galleries, and everyday amenities that make Saint Andrews such a desirable place to call home. Step inside through the welcoming foyer and into a bright open-concept living space where the living room, dining area, and kitchen flow seamlessly together. Laminate flooring runs throughout the home, creating a cohesive and easy-care finish. The kitchen features attractive white cabinetry and opens naturally to the dining and living areas, making this a comfortable space for both everyday living and entertaining. Patio doors provide convenient access to the outdoors and allow plenty of natural light into the main living area. The home offers two bedrooms, including a spacious primary bedroom featuring built-in closet space and its own private four-piece ensuite bathroom. A second bedroom provides flexibility for family, guests, a home office, or additional living space. A convenient two-piece bathroom also houses the laundry and utilities, adding to the home's practical design. Whether you're looking for a full-time residence, a low-maintenance getaway, or an opportunity in one of New Brunswick's most sought-after coastal communities, 318 Parr Street offers comfort, convenience, and an unbeatable Saint Andrews location. Enjoy being close to everything this charming seaside town has to offer while having a welcoming home to return to.
Listed by: Debbie Grant, Sotheby's International Realty Canada

Home facts and features

Price details
List Price
$365,000
Home facts
Bedrooms
2
Full Bathrooms
0
Partial Bathrooms
1
Property Type
House
Lot Size
6099 ft²
Agent details
Primary Agent
Primary Broker
Sotheby's International Realty Canada
Listing details
Days on REW
10 Days
MLS® Number
NB148708
Source
Sotheby's International Realty
Is this your listing? Help it to stand out.

Mortgage Calculator

Estimated Payments
Purchase Price
Mortgage Total
Down Payment
Amortization
25 Years
Interest Rate
3.99%

The displayed rates are provided as guidance only, are not guaranteed, or are to be considered an approval of credit. Approval will be based solely on your personal situation. You are encouraged to speak with a Mortgage Professional for the most accurate information and to determine your eligibility.

Property Insights

Vincent Massey Elementary School
  • n/a
  • K - 5
  • In Catchment
Sir James Dunn Academy
  • n/a
  • 6 - 12
  • In Catchment
St. George Elementary School
  • n/a
  • K - 5
  • In Catchment
Fundy Middle And High School
  • n/a
  • 6 - 12
  • In Catchment
Blacks Harbour School
  • n/a
  • K - 5
  • In Catchment
Milltown Elementary School
  • n/a
  • K - 5
  • In Catchment
St. Stephen Elementary School
  • n/a
  • K - 5
  • In Catchment
St. Stephen Middle School
  • n/a
  • 6 - 8
  • In Catchment
Westfield School
  • n/a
  • K - 5
  • In Catchment
Inglewood School
  • n/a
  • 3 - 5
  • In Catchment
School catchments and distances are intended to be used as reference only. To verify enrolment eligibility for a property, contact the school directly.Report Incorrect Info
Listing data is subject to copyright, disclaimer, and additional requirements from the data provider. See our Terms of Use for terms applicable to this listing. Listing data was last updated on 2026-10-10.
We use cookies and other technologies for functionality, security, and to provide you with a personalized experience on our online services. By continuing to use our online services, you agree to our Privacy Policy and Terms of Use. For information on how to adjust your privacy settings, visit our Cookie Policy.
Dismiss

