For Sale: 317 Main Street, Florence, NS - REW
Boost your listing
Listing featured. Your listing will be featured on REW.
View featured placement
$324,000
2 + 0 bd • 2 ba • 2000 sf • House
$324,000

317 Main StreetFlorence, NS, B1Y 1K6

  • 2 + 0 Bed
  • 2 Bath
  • 2000 Sqft
  • House

About this home

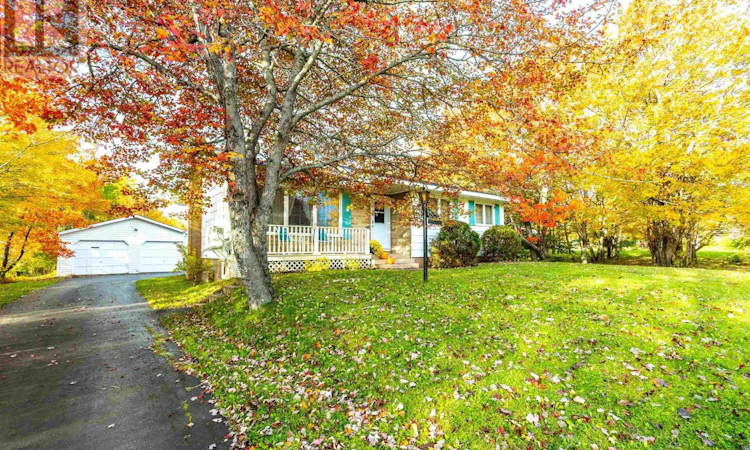
Situated in the welcoming community of Florence, this single-story bungalow is set back from Main Street on a private lot framed by mature shade trees. The property offers an ideal balance of privacy and convenience with local amenities just minutes away. A paved circular driveway leads to the home and a detached 24' x 24' double garage, providing excellent parking and versatile space for vehicles, storage, hobbies or a workshop. Inside, the bright main level features a flexible floor plan currently configured as two bedrooms but easily converted back to three. A heat pump provides efficient year-round heating and cooling, while large windows fill the living spaces with natural light. The living room flows through an arched doorway into the traditional kitchen, complete with wood cabinetry, tile countertops, a cooktop peninsula, and an adjoining dining area. A three-piece bathroom with a walk-in glass shower completes the main floor. The finished lower level expands the living space with 2 spacious rec rooms, featuring a custom leather-trimmed wet bar and brick fireplace hearth. A convenient two-piece bathroom and separate laundry room add functionality, making this level ideal for entertaining, family gatherings, or relaxing at home. Outdoor living is equally inviting. Enjoy your morning coffee on the charming front porch beneath mature maple trees, or unwind on the rear deck with retractable awnings. Surrounded by trees, this private outdoor space is perfect for barbecues, outdoor dining, and spending time with family and friends. Whether you're looking for flexible living space, a detached garage, room to personalize, or a comfortable home in a convenient location, 317 Main Street delivers excellent value and lifestyle appeal in the heart of Florence. (id:63626)
Listed by: Darcy MacDonald, 3% Realty Nova Scotia

Home facts and features

Price details
List Price
$324,000
Home facts
Bedrooms
2
Full Bathrooms
1
Partial Bathrooms
1
Parking Details
Detached Garage, Garage, Paved Yard
Property Type
House
Lot Size
1 ft²
Depth
Year Built
Built in 1971 (55 yrs old)
Title
Freehold
Heating Type
Heat Pump, Baseboard heaters, Stove, Electric, Wood, Ductless
Cooling
Air Conditioned
Features
Level
Appliances
Central Vacuum, Cooktop, Dishwasher, Dryer, Microwave, Refrigerator, Stove, Washer
Agent details
Primary Agent
Primary Broker
3% Realty Nova Scotia
Listing details
Days on REW
5 Days
MLS® Number
202627155
Source
Canadian Real Estate Association
Board
Nova Scotia Association of REALTORS®
Is this your listing? Help it to stand out.

Mortgage Calculator

provided by REW Digital Ltd
Estimated Payments
Purchase Price
Mortgage Total
Down Payment
Amortization
25 Years
Interest Rate
3.99%

The displayed rates are provided as guidance only, are not guaranteed, or are to be considered an approval of credit. Approval will be based solely on your personal situation. You are encouraged to speak with a Mortgage Professional for the most accurate information and to determine your eligibility.

Property Insights

Florence Elementary School
  • n/a
  • K - 5
Dr. T.L. Sullivan School
  • n/a
  • 6 - 8
Bras d'Or Elementary School
  • n/a
  • K - 5
Jubilee Elementary School
  • n/a
  • K - 5
Sydney Mines Middle School
  • n/a
  • 6 - 8
Memorial Composite High School
  • n/a
  • 9 - 12
Ferrisview Elementary School
  • n/a
  • K - 5
Seton Elementary School
  • n/a
  • K - 5
School catchments and distances are intended to be used as reference only. To verify enrolment eligibility for a property, contact the school directly.Report Incorrect Info
Listing data is subject to copyright, disclaimer, and additional requirements from the data provider. See our Terms of Use for terms applicable to this listing. Listing data was last updated on 2026-11-06.
We use cookies and other technologies for functionality, security, and to provide you with a personalized experience on our online services. By continuing to use our online services, you agree to our Privacy Policy and Terms of Use. For information on how to adjust your privacy settings, visit our Cookie Policy.
Dismiss