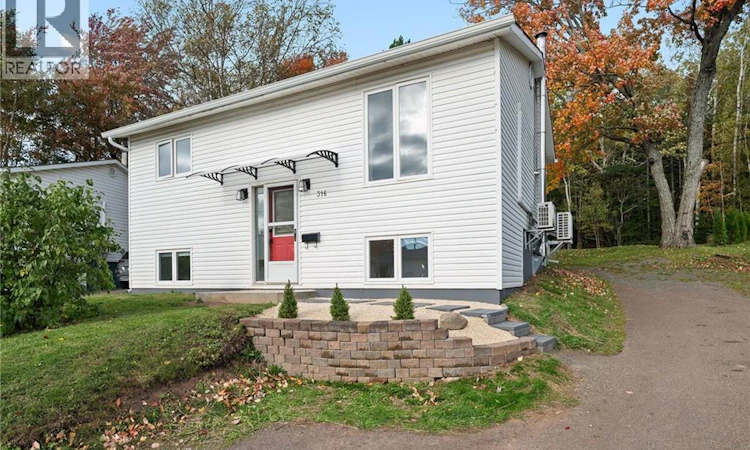
For Sale: 316 Westbrook Circle, Moncton, NB - REW
Boost your listing
Listing featured. Your listing will be featured on REW.
View featured placement
$369,000
4 bd • 2 ba • 1315 sf • House
$369,000

316 Westbrook CircleMoncton, NB, E1E 2M2

  • 4 Bed
  • 2 Bath
  • 1315 Sqft
  • House

About this home

Welcome to 316 Westbrook Circle, a turn-key home located in Moncton North right beside a local park, basketball court, baseball field and a splash pad! Situated close to schools, popular shopping hubs, highways and dining, this vibrant location surrounded by great neighbors makes everyday living exceptionally convenient. The home has undergone a complete top-to-bottom transformation. Outstanding curb appeal welcomes you with an updated front walkway, new concrete entry pad, eye-catching front archway detail, and a newly built retaining wall. Perfect for first-time home buyers, all the heavy lifting has already been taken care of for you! Inside, the main level features a custom front entry upgrade, fresh paint, modern lighting, and brand-new flooring throughout. The kitchen comes equipped with new appliances and opens directly onto a rebuilt back deck. This main level also holds 2 spacious bedrooms, including a brand-new bedroom window, alongside a beautifully renovated full bathroom. Downstairs, the lower level offers brand-new insulated subflooring and finish flooring, 2 basement bedrooms, a den, plus a fully brand-new second washroom and dedicated laundry room built entirely from scratch! Major mechanicals are all complete: the electrical panel was upgraded from 100 Amp to 200 Amp, heating was converted from oil to a high-efficiency heat pump, foundation cracks were professionally repaired, all interior doors swapped out, and new fire alarm detectors installed throughout the house. Outdoors, the back deck has been rebuilt. The backyard was opened up by clearing out heavy brush, planted with privacy cedar trees (thuja), and seeded with new grass. The property also features some new siding on the house and a fully finished shed complete with drywall and fresh paint. Move-in ready with zero work left to do! For more information and full list of upgrades, reach out to your favourite REALTOR® today to book a showing! (id:63626)
Listed by: Aaron Pickett, Salesperson, Royal LePage Atlantic

Home facts and features

Price details
List Price
$369,000
Gross Taxes for 2026
$2,545
Home facts
Bedrooms
4
Full Bathrooms
2
Property Type
House
Lot Size
4800 ft²
Depth
Title
Freehold
Style
Raised bungalowSplit entry bungalow
Exterior Finish
Vinyl
Heating Type
Heat Pump, Forced air, Electric
Cooling
Heat Pump
Basement Details
Partially finished, Partially finished, Full, Partial
Features
Corner Site, Treed
Agent details
Primary Agent
Aaron Pickett
Primary Broker
Royal LePage Atlantic
Listing details
Days on REW
2 Days
MLS® Number
NB149220
Source
Canadian Real Estate Association

Is this your listing? Help it to stand out.

Mortgage Calculator

Estimated Payments
Purchase Price
Mortgage Total
Down Payment
Amortization
25 Years
Interest Rate
3.99%

The displayed rates are provided as guidance only, are not guaranteed, or are to be considered an approval of credit. Approval will be based solely on your personal situation. You are encouraged to speak with a Mortgage Professional for the most accurate information and to determine your eligibility.

Property Insights

École Le Sommet
  • n/a
  • K - 8
  • In Catchment
Northrop Frye School
  • n/a
  • K - 8
  • In Catchment
School catchments and distances are intended to be used as reference only. To verify enrolment eligibility for a property, contact the school directly.Report Incorrect Info
Listing data is subject to copyright, disclaimer, and additional requirements from the data provider. See our Terms of Use for terms applicable to this listing. Listing data was last updated on 2026-10-10.
We use cookies and other technologies for functionality, security, and to provide you with a personalized experience on our online services. By continuing to use our online services, you agree to our Privacy Policy and Terms of Use. For information on how to adjust your privacy settings, visit our Cookie Policy.
Dismiss

