For Sale: 31524 Sunnyside Crescent, Abbotsford, BC - REW
Boost your listing
Listing featured. Your listing will be featured on REW.
View featured placement
$1,169,000
5 bd 3 ba 3700 sf House

31524 Sunnyside CrescentAbbotsford, BC, V2T 4B3

Abbotsford West
  • 5 Bed
  • 3 Bath
  • 3700 Sqft
  • House

About this home

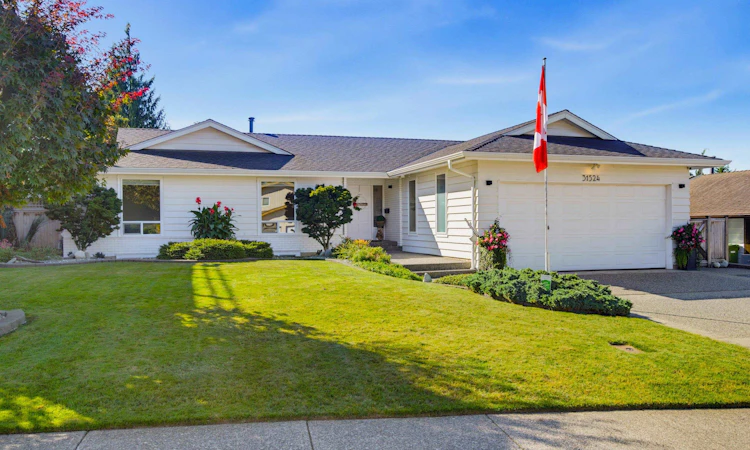
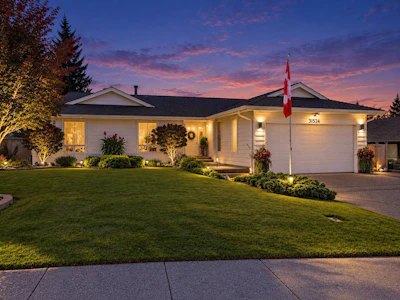
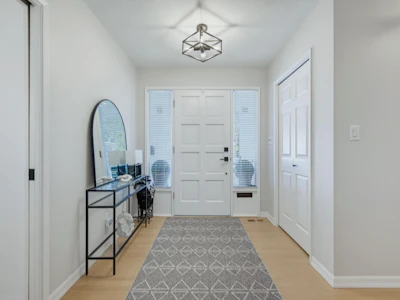
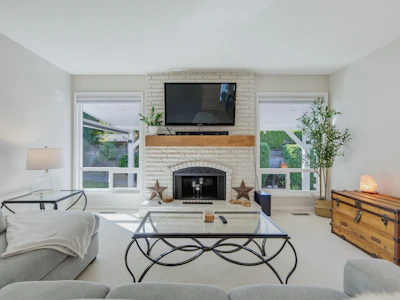
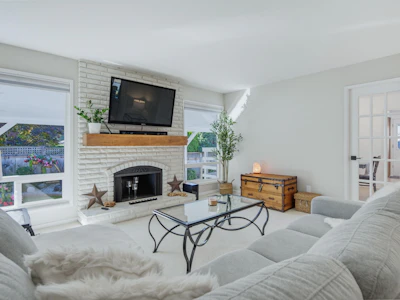
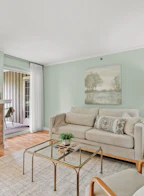
This beautifully maintained 5 bed/3 bath rancher with basement offers a versatile layout, beautiful views & pride of ownership throughout. The bright main level is filled with natural light, creating a warm and welcoming feel. Downstairs, the bright 2 bed + den suite with separate laundry offers excellent flexibility as a mortgage helper, for extended family or additional living space. RV Parking, newer windows & roof, plus a new furnace & hot water tank, add to the many thoughtful updates. Outside, the beautifully landscaped yard is a standout, with established gardens & a lovely patio creating a private setting to relax, entertain & enjoy. Plenty of parking & storage add to the practicality of the property. Conveniently located close to shopping, services, schools and everyday amenities.
Listed by
English
16 Recommendations
Recent transactions
Home facts and features

Price details
List Price
Gross Taxes for 2026
$5,099
Home facts
Bedrooms
5
Full Bathrooms
3
Parking Spaces
8
Parking Details
Front Access, Garage Double, Aggregate, Open, Concrete
Property Type
House
Lot Size
7091 ft²
Frontage
21.92
Year Built
Built in 1980 (46 yrs old)
Title
Freehold NonStrata
Style
Rancher/Bungalow w/Bsmt.
Heating Type
Natural Gas, Baseboard, Forced Air
Basement Details
Full
Appliances
Dishwasher, Refrigerator, Stove, Washer & Dryer
Community
Agent details
Primary Agent
Primary Broker
Oakwyn Realty Ltd.
Listing details
Days on REW
1 Day
MLS® Number
R3162431
Source
GVR, FVREB, CADREB, BCNREB
Board
Fraser Valley Real Estate Board
Is this your listing? Help it to stand out.

Mortgage Calculator

Estimated Payments
Purchase Price
Mortgage Total
Down Payment
Amortization
25 Years
Interest Rate
3.99%

Connect with our mortgage partner

Aamir Khalique

Aamir Khalique

Dominion Lending

Found a home you love? Let's get you pre-approved and mortgage-ready so you can shop with confidence and make stronger offers.

Connect with a mortgage expert

The displayed rates are provided as guidance only, are not guaranteed, or are to be considered an approval of credit. Approval will be based solely on your personal situation. You are encouraged to speak with a Mortgage Professional for the most accurate information and to determine your eligibility.

Property Insights

Ten Broeck School
  • Public
  • Pre-K - 5
  • In Catchment
W J Mouat Secondary School
  • Public
  • 9 - 12
  • In Catchment
Abbotsford Traditional School
  • Public
  • 9 - 12
St John Brebeuf School
  • Independent
  • 8 - 12
St James School
  • Independent
  • K - 7
ASIA - North Poplar School
  • Public
  • K - 5
Colleen and Gordie Howe Middle School
  • Public
  • 6 - 8
Eugene Reimer Middle School
  • Public
  • 6 - 8
Mennonite Educational Institute
  • Independent
  • K - 12
Chief Dan George Middle School
  • Public
  • 6 - 8
School catchments and distances are intended to be used as reference only. To verify enrolment eligibility for a property, contact the school directly.Report Incorrect Info
Sales History data is from public records.
Listing data is subject to copyright, disclaimer, and additional requirements from the data provider. See our Terms of Use for terms applicable to this listing. Listing data was last updated on 2026-09-09.
We use cookies and other technologies for functionality, security, and to provide you with a personalized experience on our online services. By continuing to use our online services, you agree to our Privacy Policy and Terms of Use. For information on how to adjust your privacy settings, visit our Cookie Policy.
Dismiss